Bedroom Wainscoting And Paint, Lafayette, IN

A bedroom in Lafayette that went from flat builder beige to a finished room in a few days, using nothing but trim and paint.
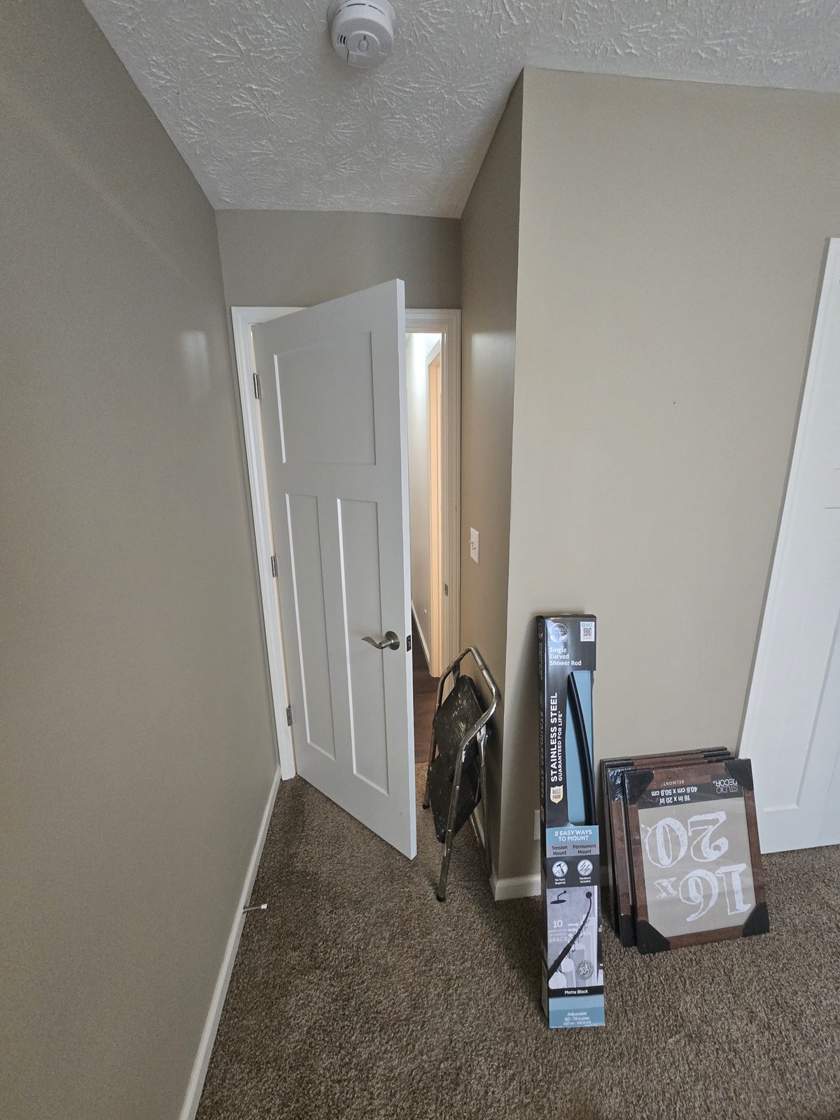
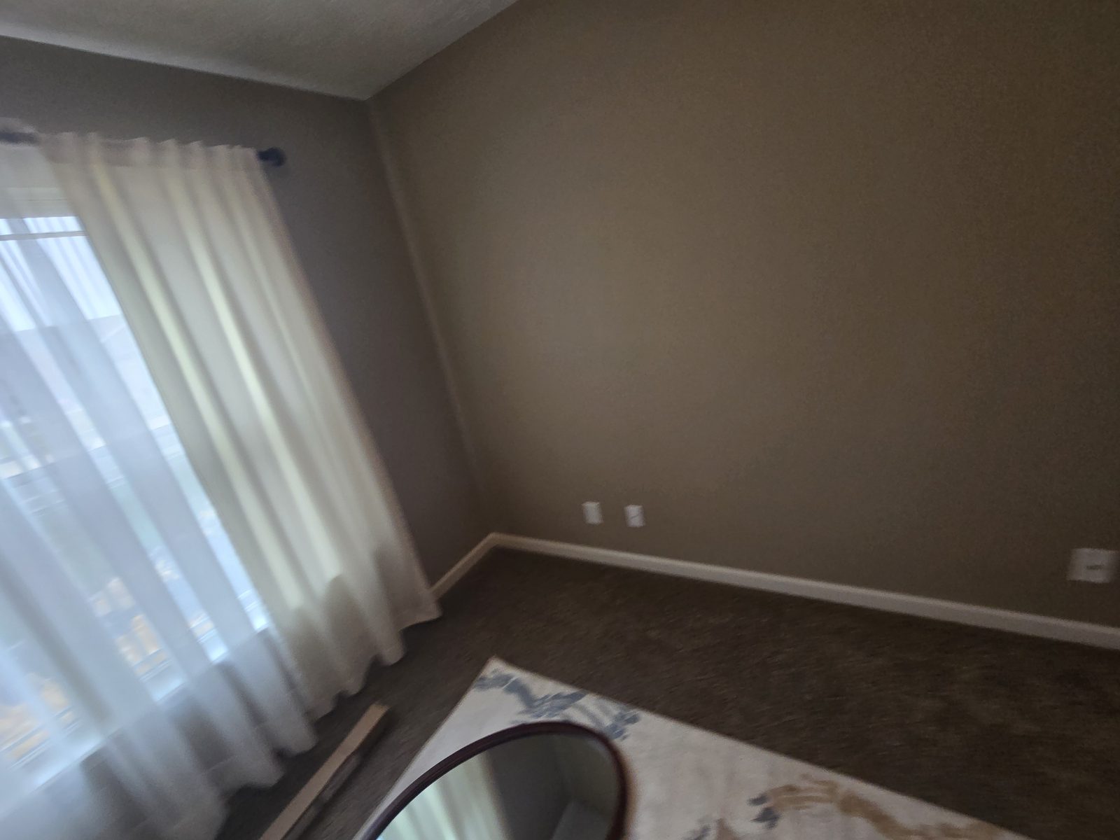
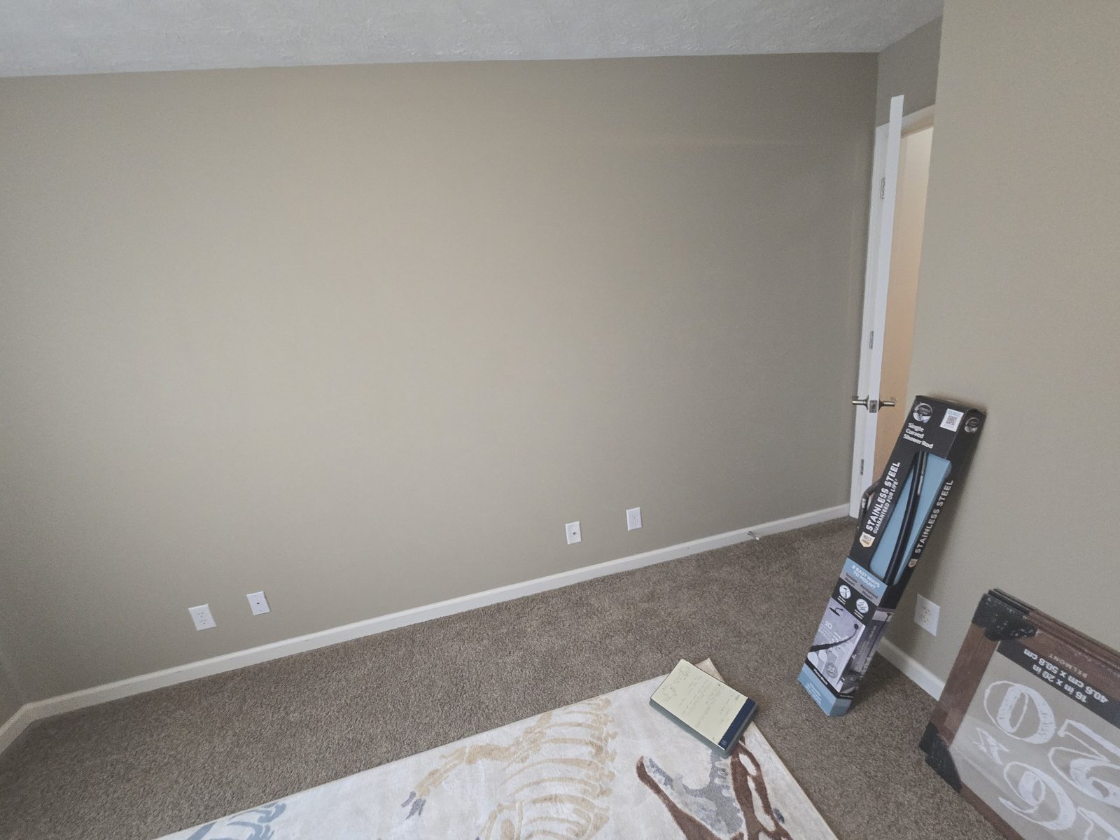
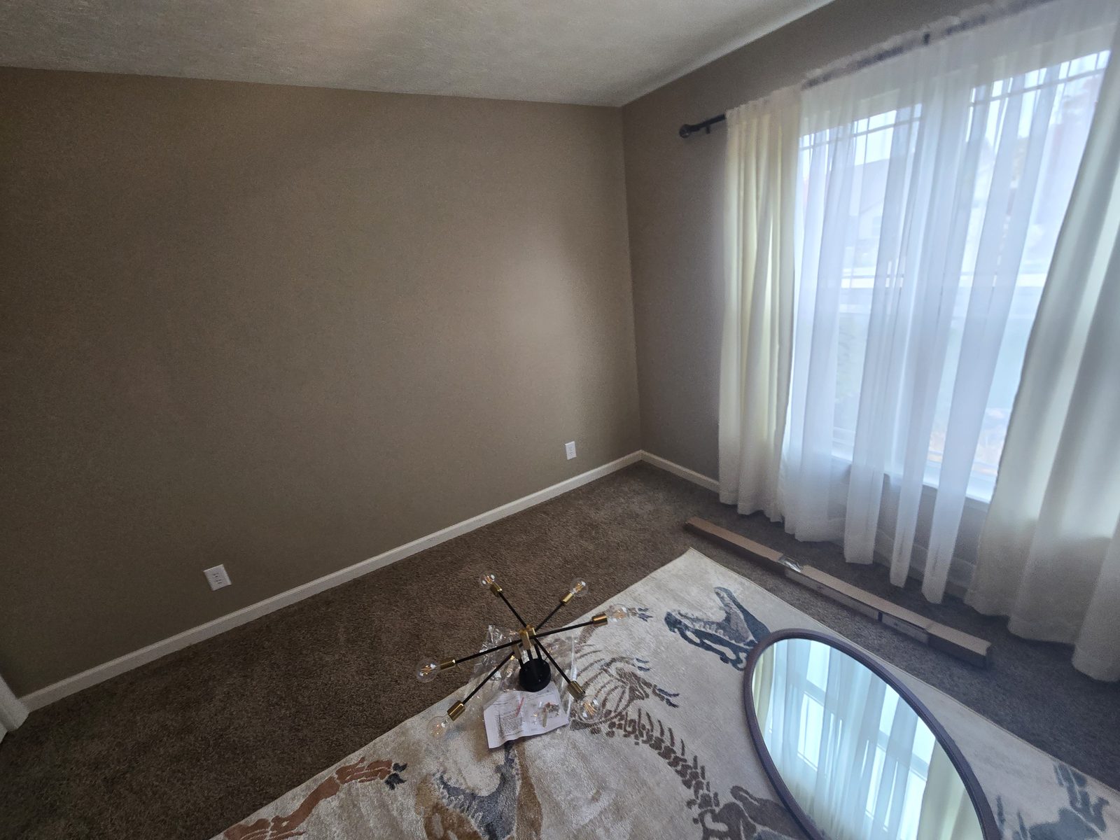
Lafayette bedroom before remodeling, with flat builder grade walls and trim
Before. A single tan wall color, plain trim, and nothing to hold the eye at any height.

The walls were a single tan, the trim was plain, and the room had nothing to hold the eye at any height.
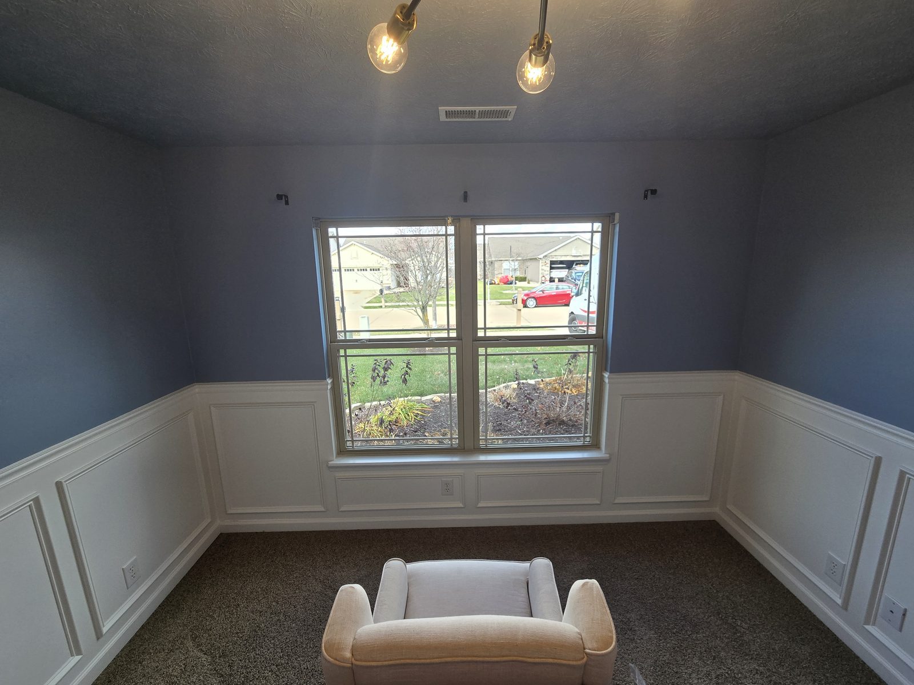
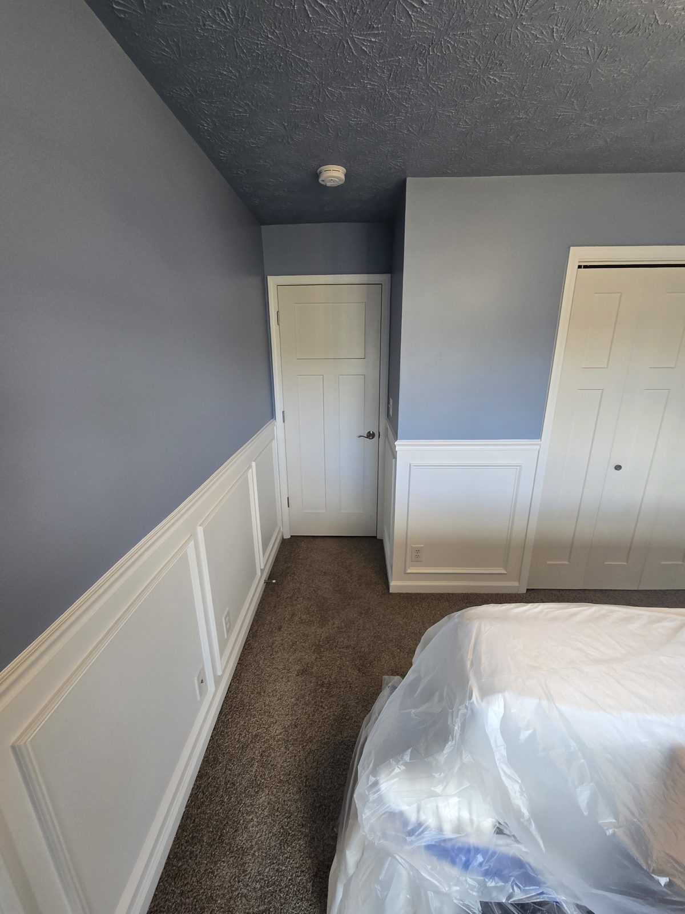
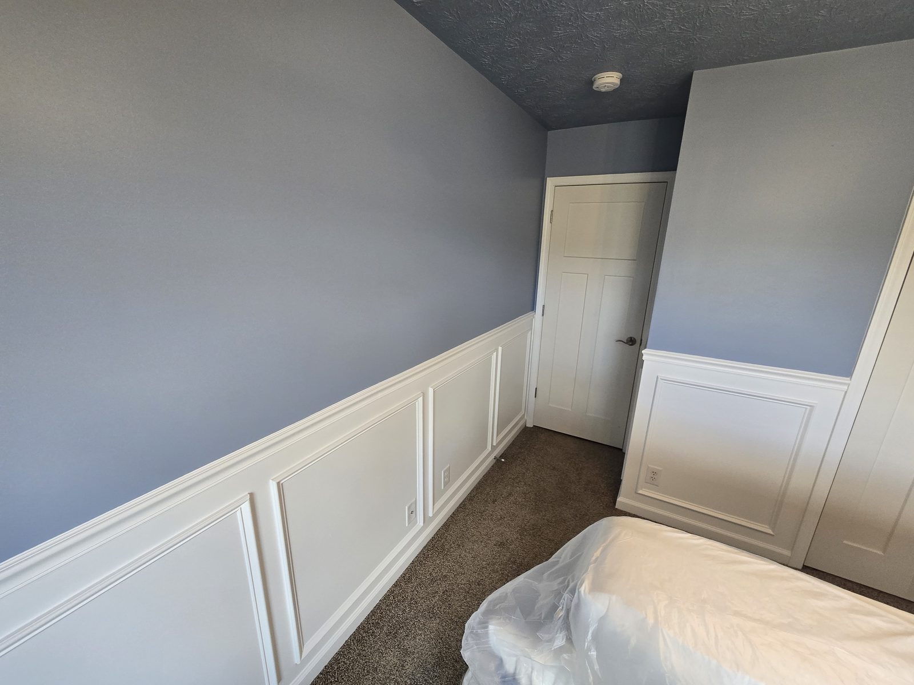
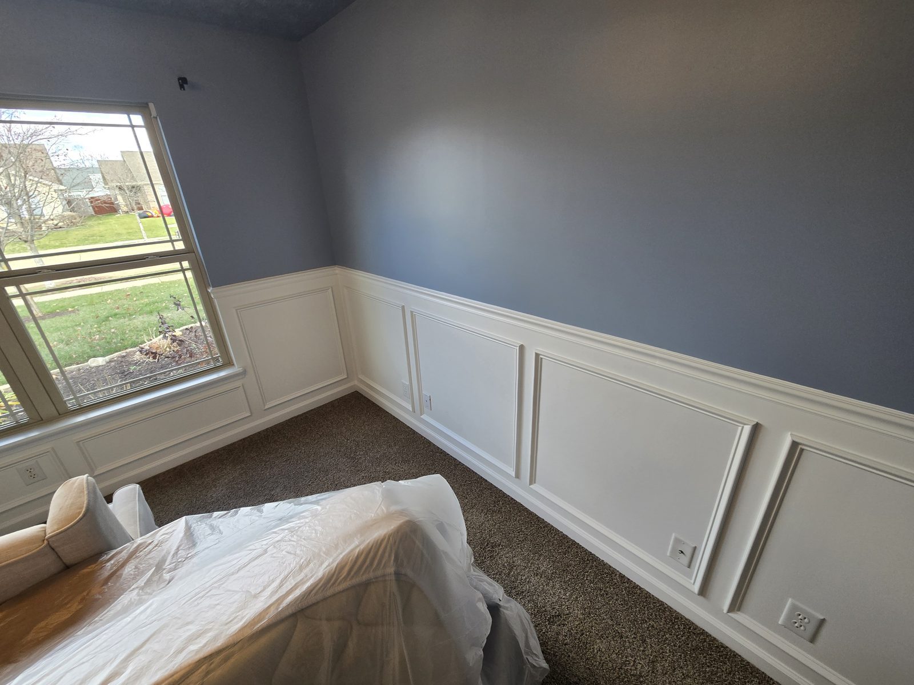
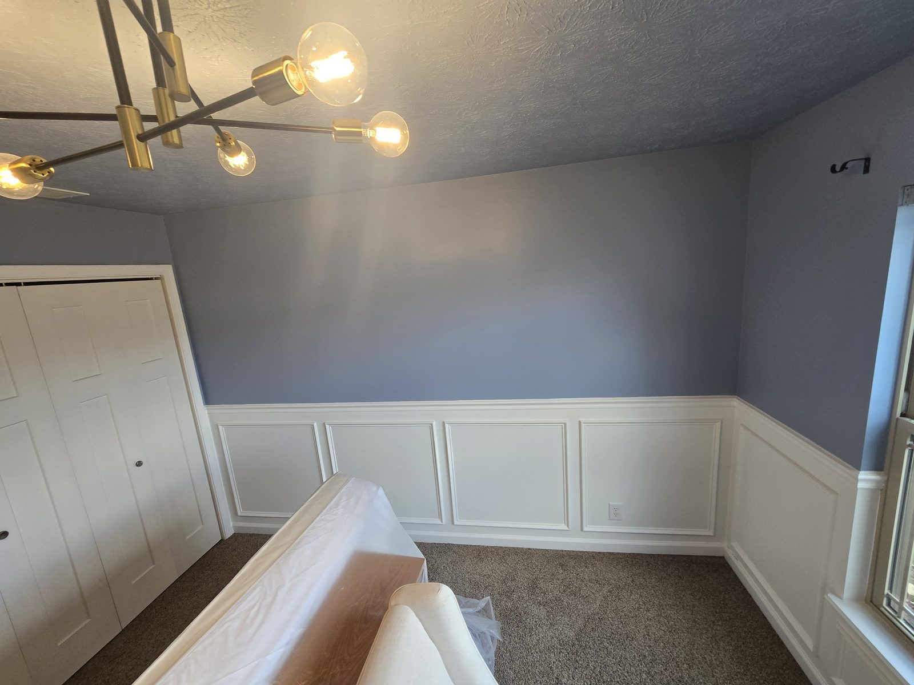
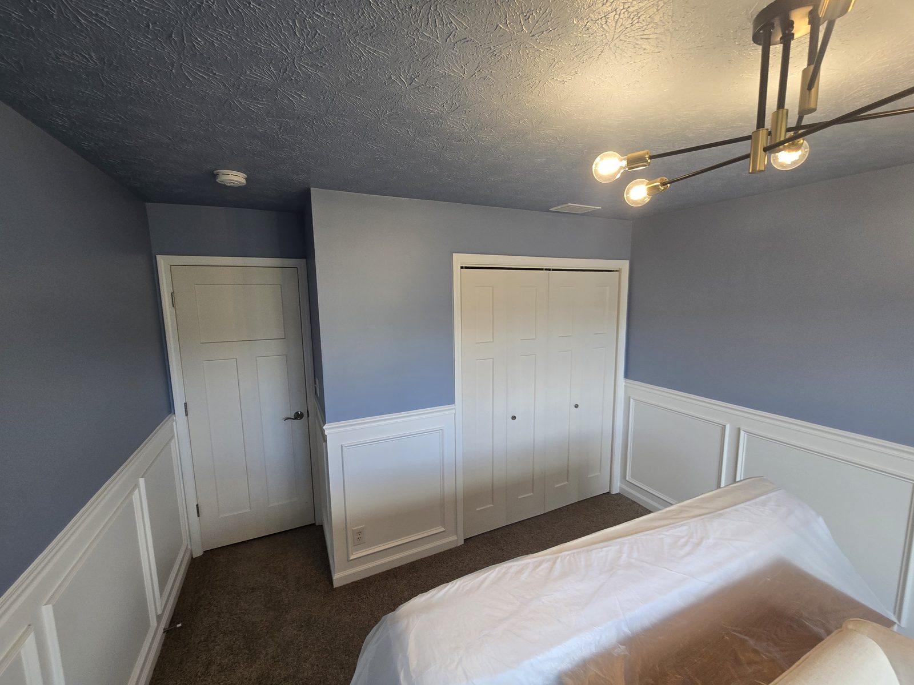
Finished Lafayette bedroom with picture frame wainscoting wrapping every wall
Picture frame panels and a chair rail wrapping every wall, blue gray above.

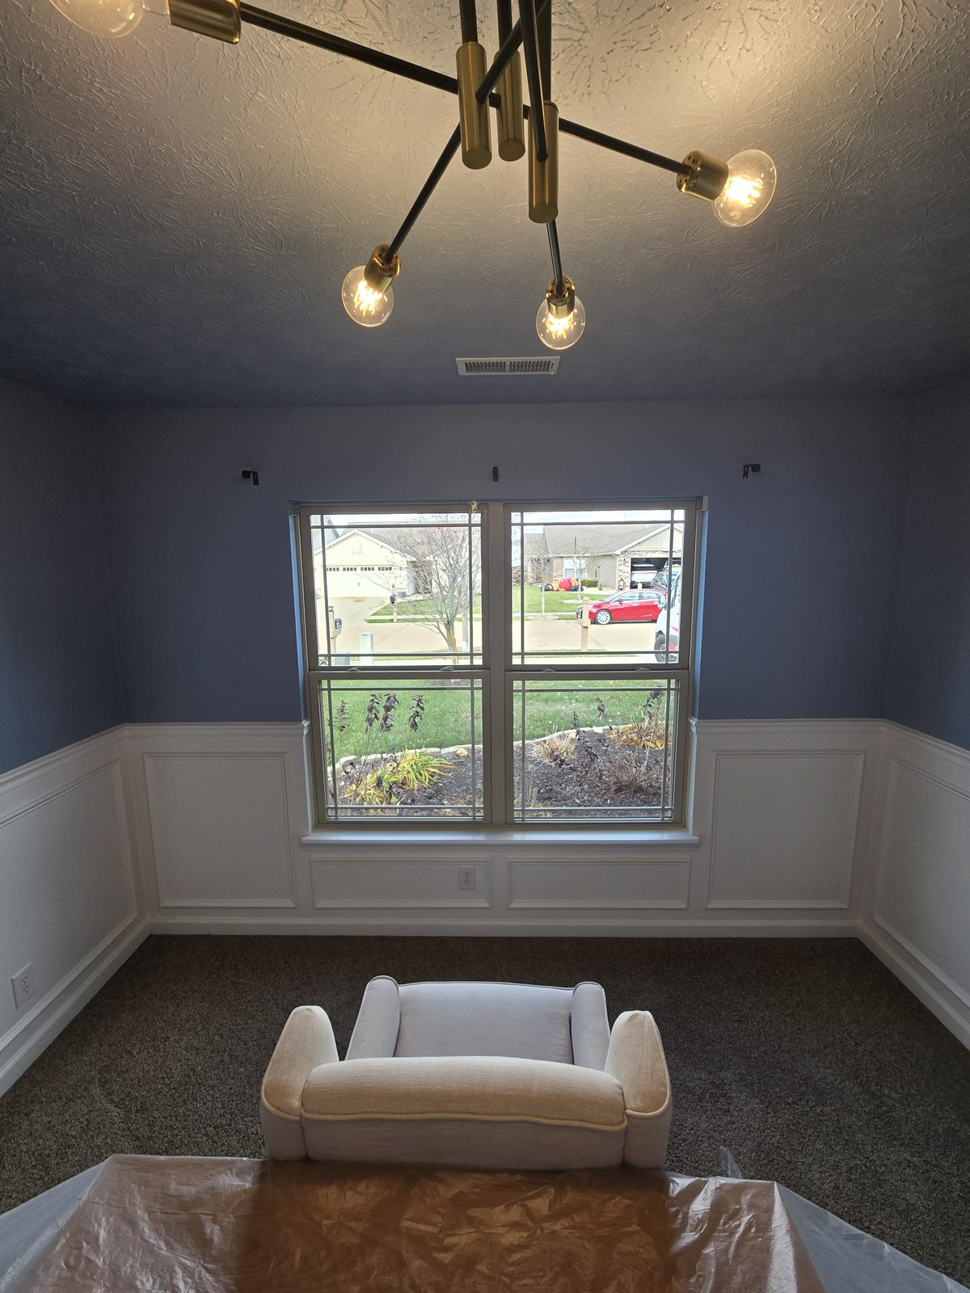
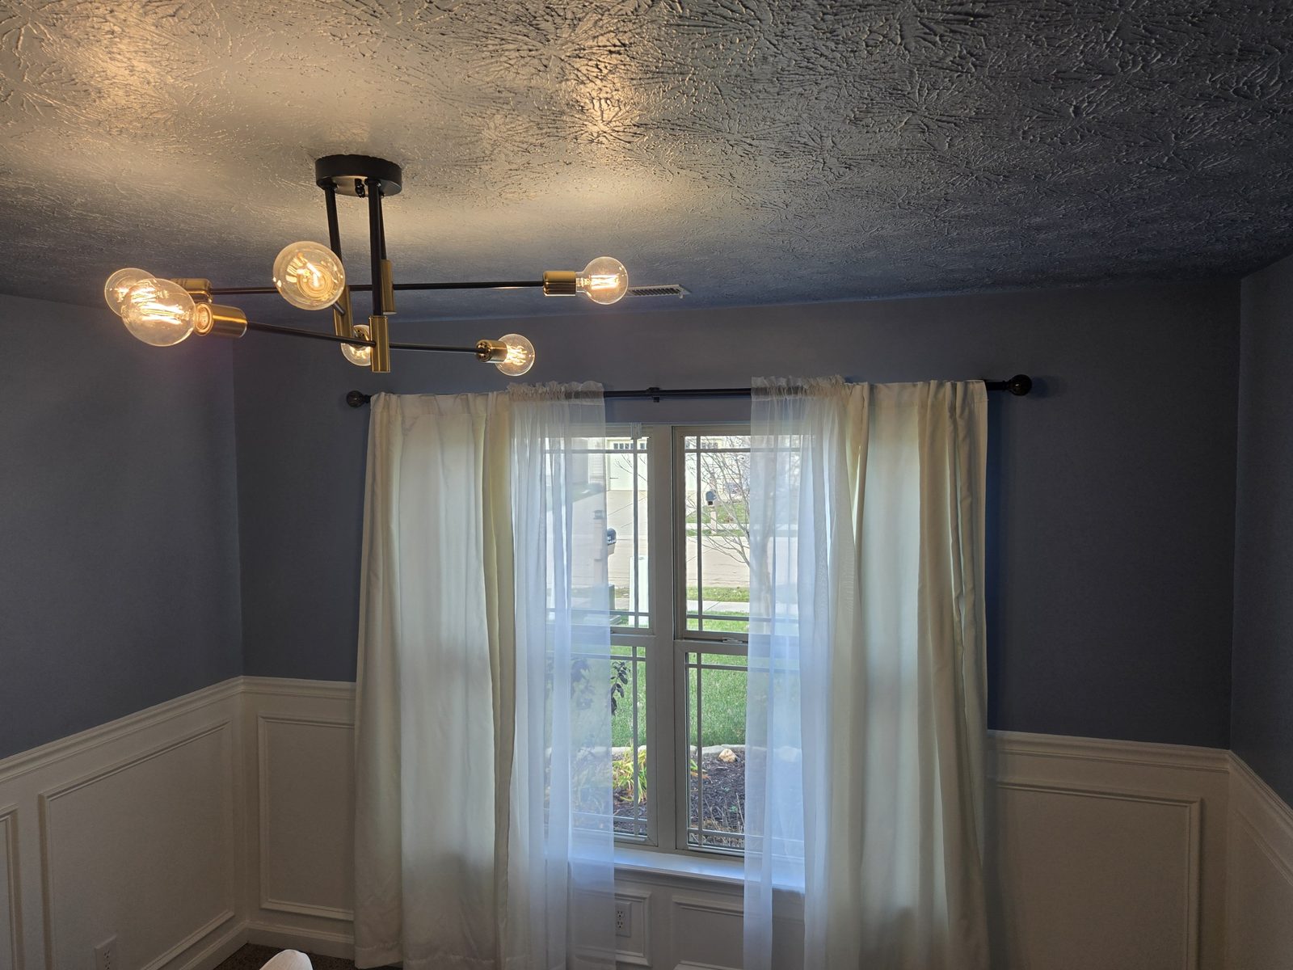
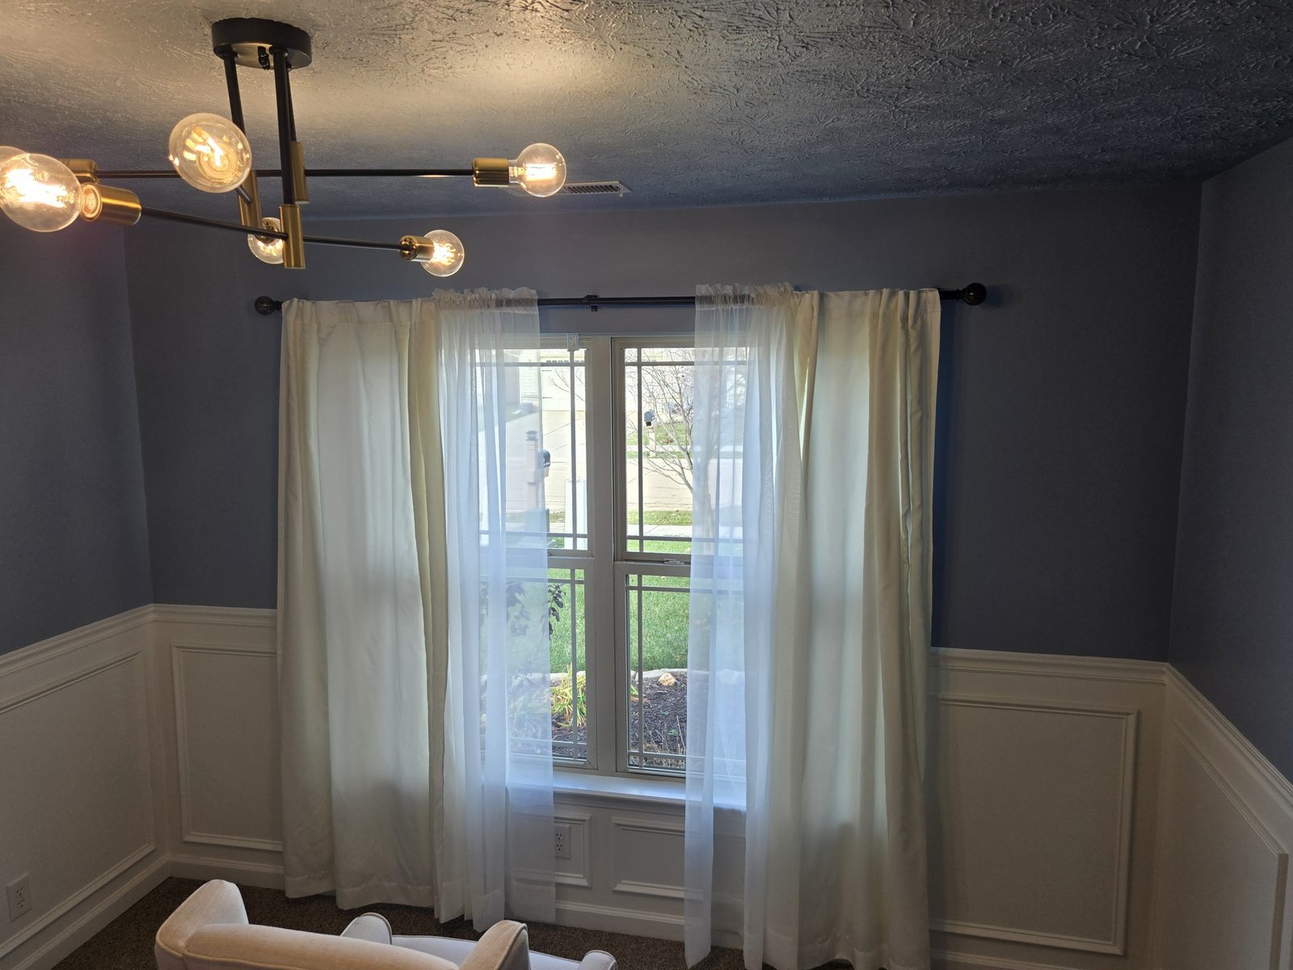
Picture frame wainscoting now runs the full perimeter, capped with a chair rail and carried around the door casing, the closet wall and under the window so the line never breaks. Everything below the rail is painted white. Above it the walls are a deep blue gray that reads differently depending on the light coming through the window.
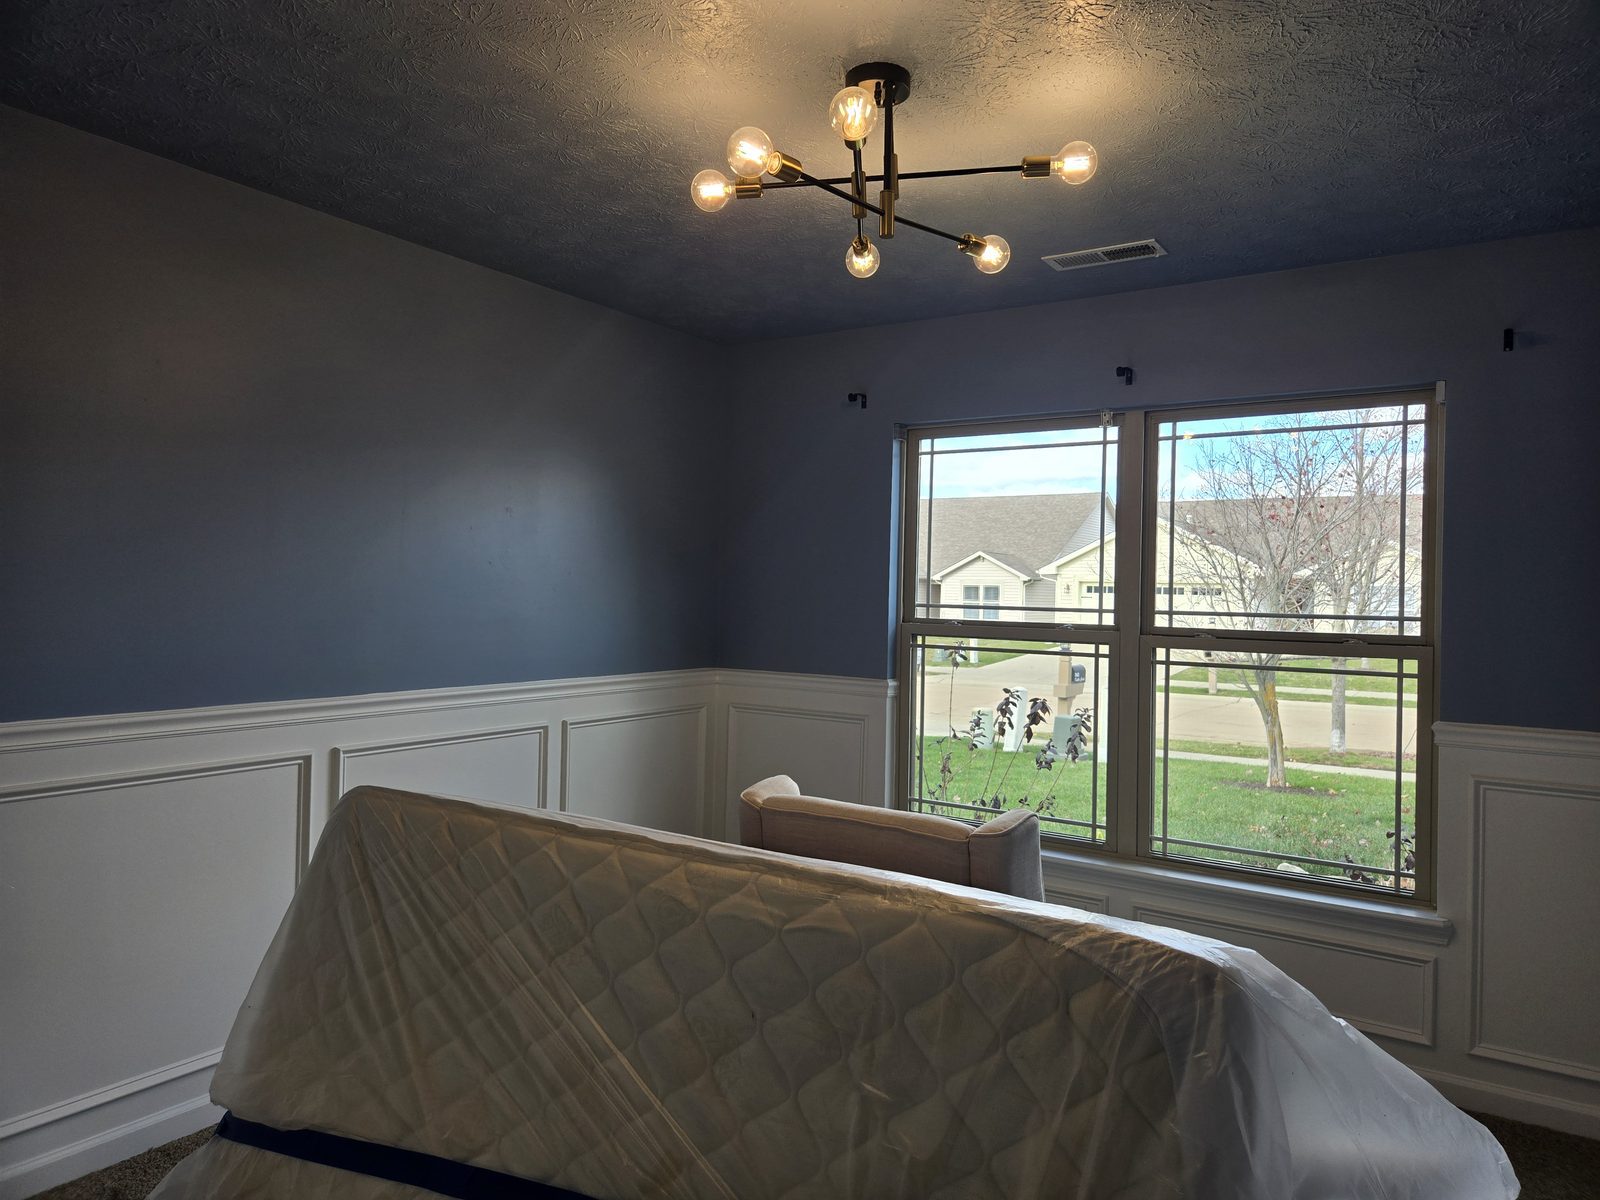
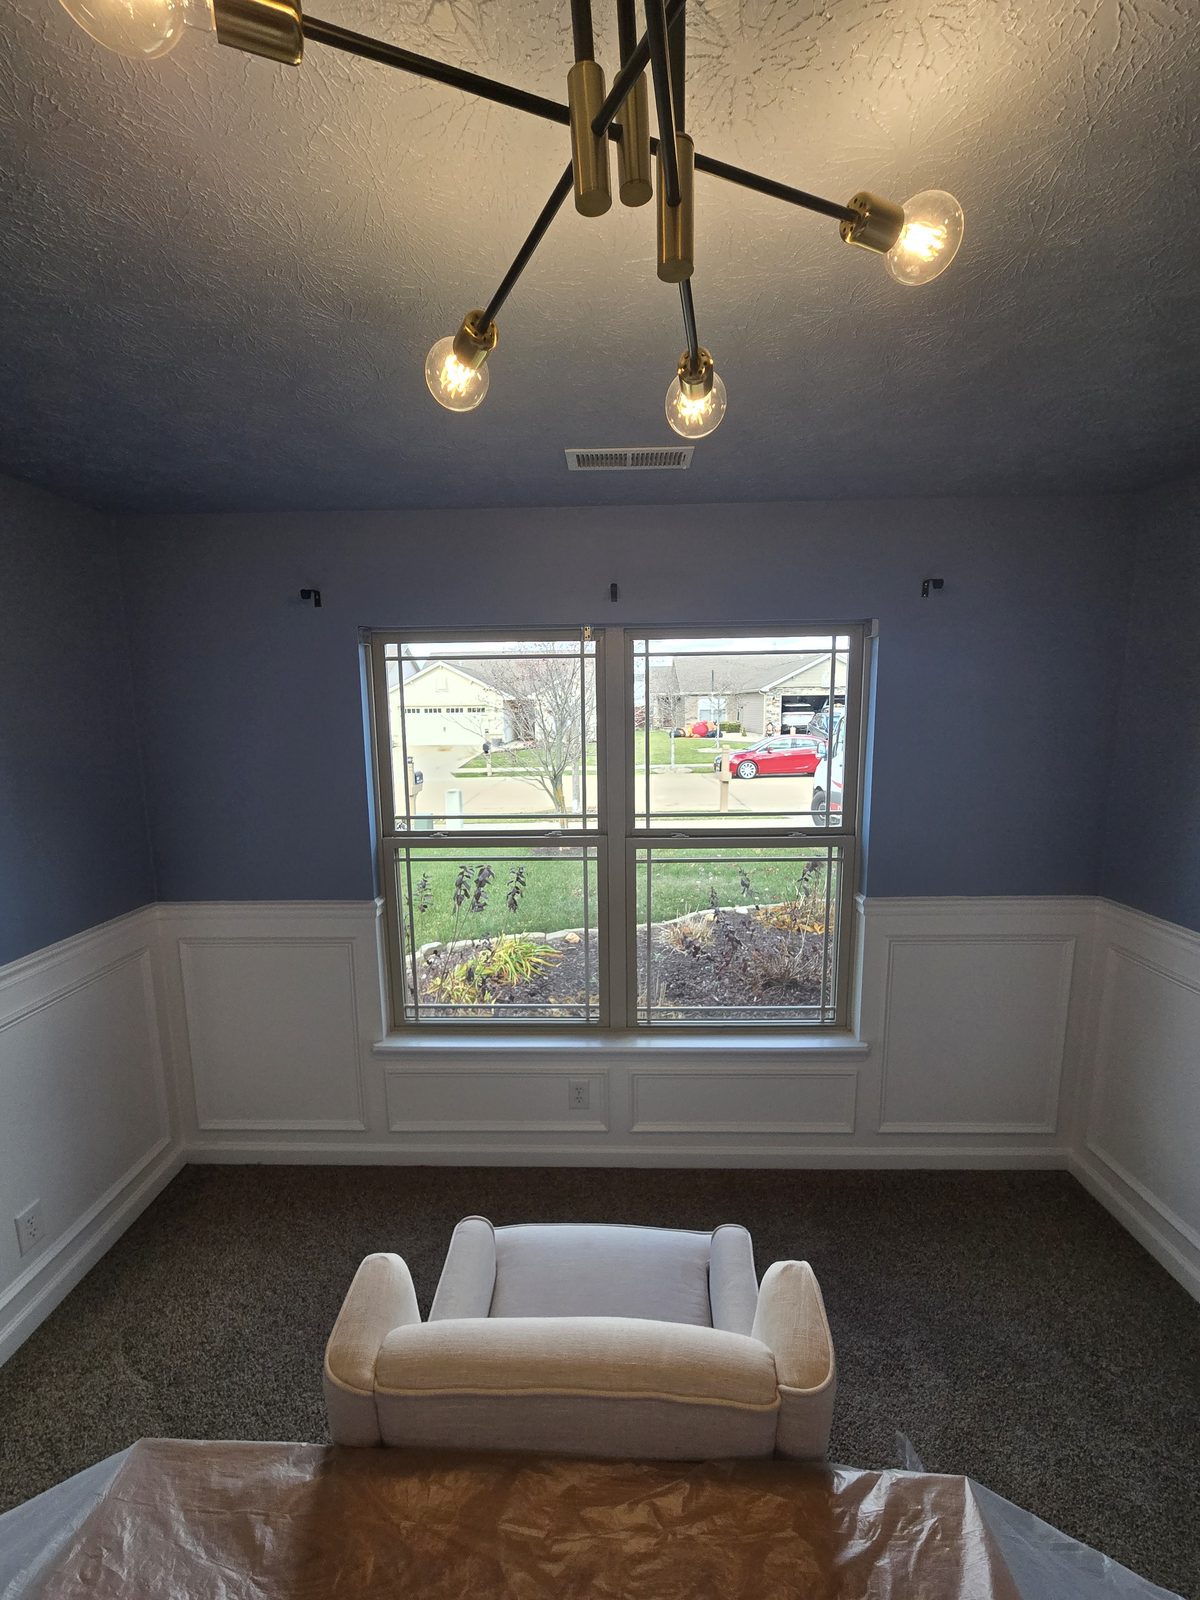
Picture frame wainscoting carried under the window in a Lafayette bedroom
The paneling carried under the window, so the line runs unbroken around the room.

The carpet and the doors stayed. So did the window. The whole change is trim, paint and the decision about where to put the line, which is why a room like this can be turned around quickly without opening a single wall.

Panel layout is the part that takes the time. The panels have to be sized to the wall they sit on and spaced so the corners and the door casing do not end up with an odd sliver, and that is a drawing job before it is a cutting job.
Every photo from this project

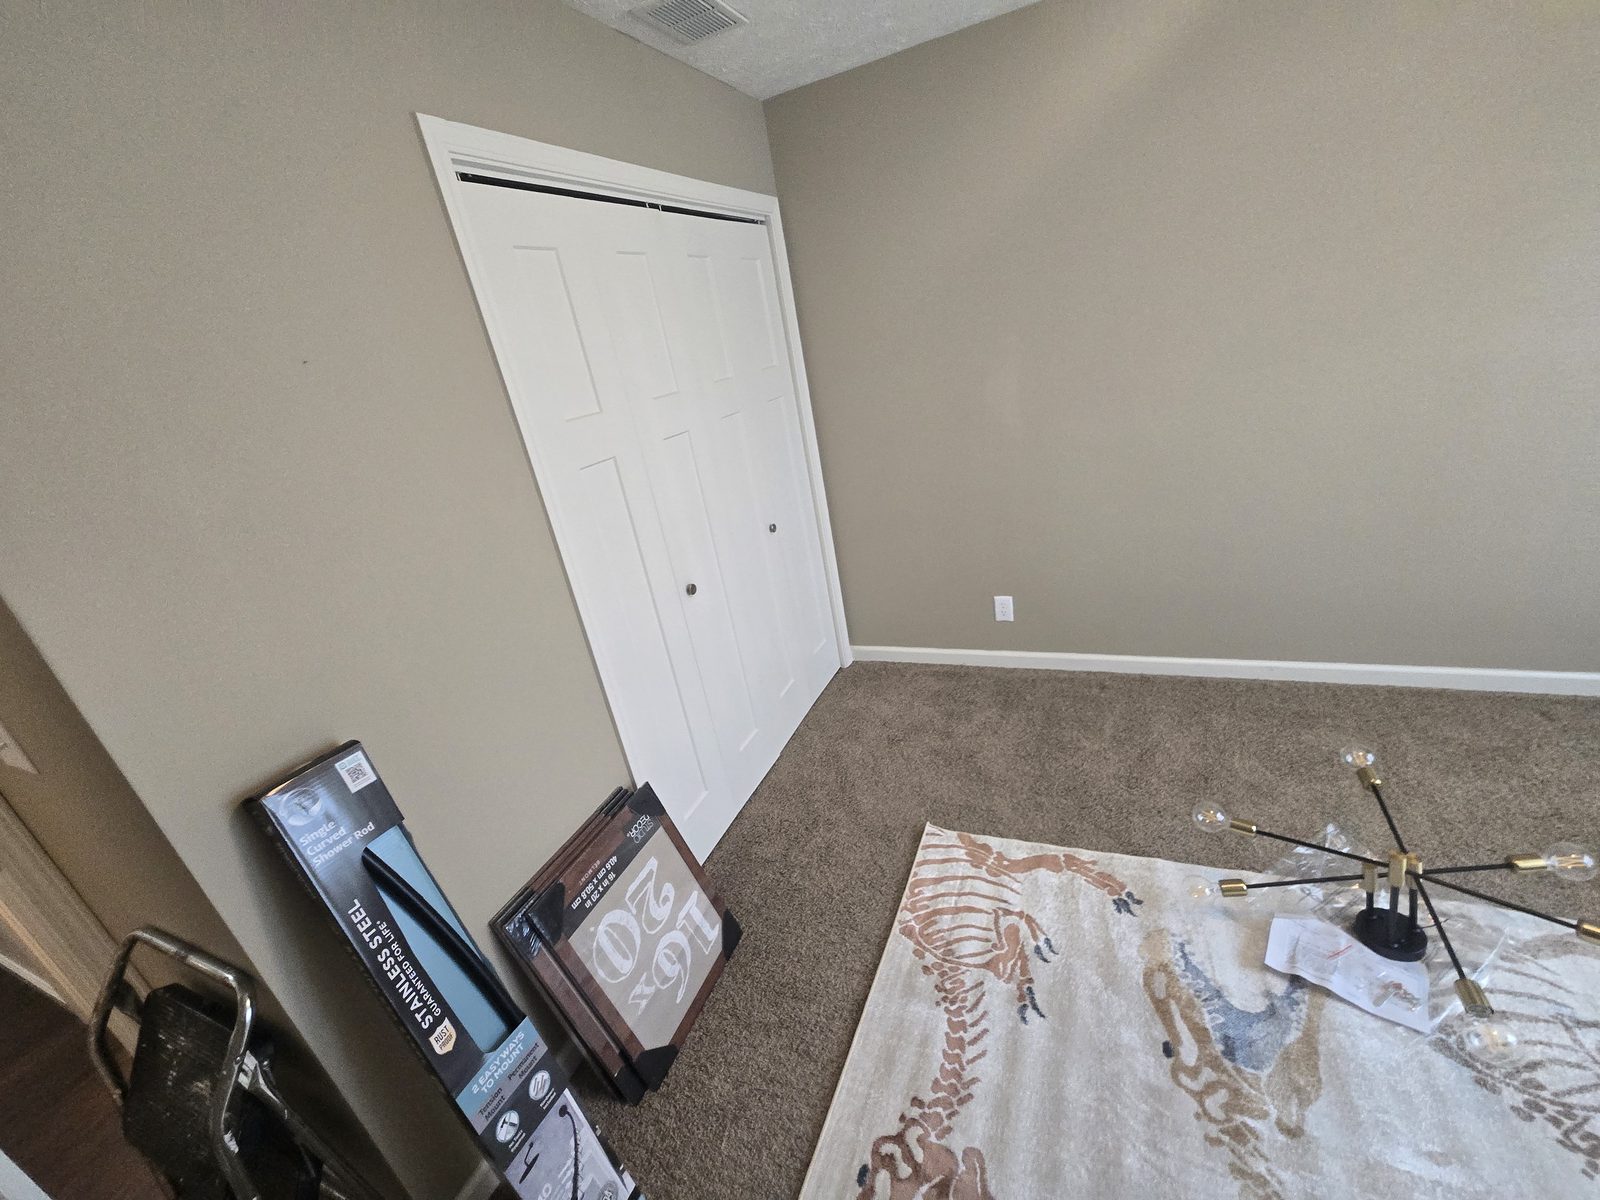
Closet wall of a Lafayette bedroom before wainscoting was added
Lafayette bedroom window wall and carpet before the trim work began
Lafayette bedroom window wall before wainscoting, with plain tan walls
Bare tan wall in a Lafayette bedroom before picture frame paneling
White picture frame panels and chair rail below blue gray walls in a Lafayette bedroom
Picture frame panels running the length of a Lafayette bedroom wall
Wainscoting carried past the window in a Lafayette bedroom
Picture frame paneling carried under the window of a Lafayette bedroom
Second view of the paneling beneath the window in a Lafayette bedroom
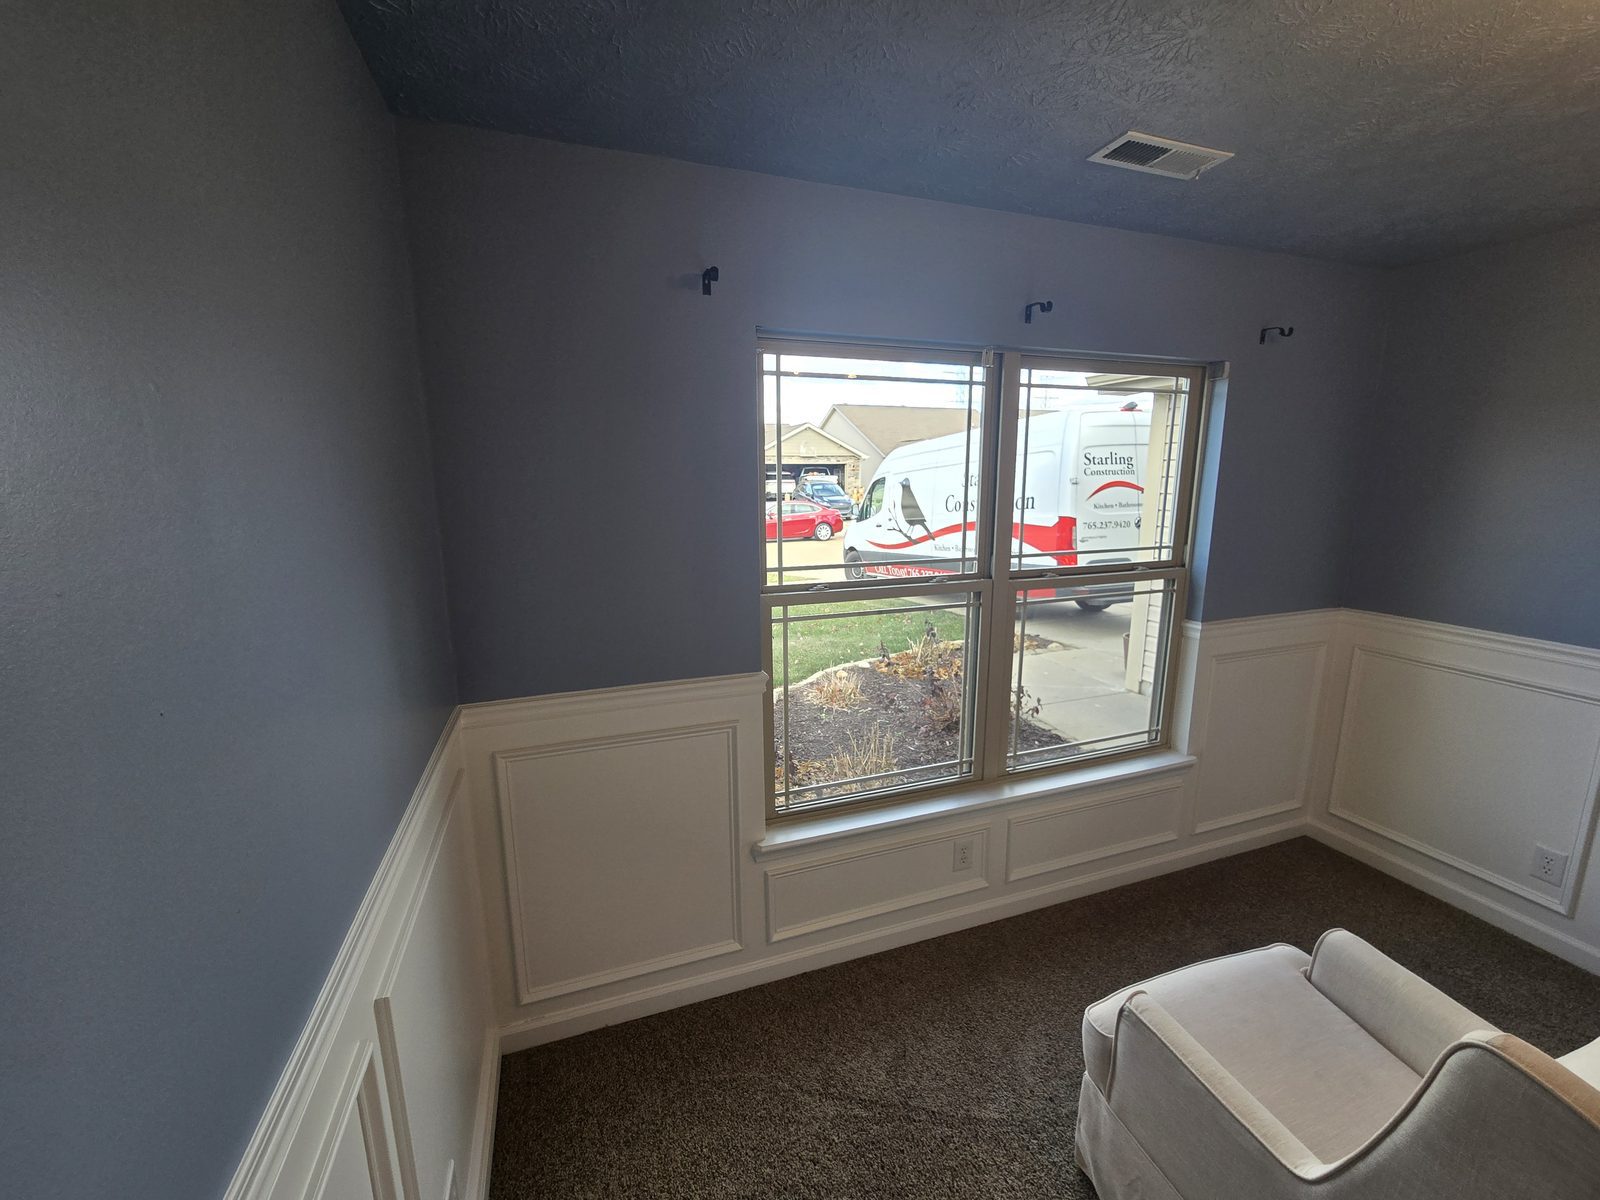
Finished window wall in a Lafayette bedroom, with the Starling Construction van outside
Picture frame panels meeting the closet doors in a Lafayette bedroom
Paneling carried around the closet and door wall of a Lafayette bedroom
Finished Lafayette bedroom with curtains hung and the wainscoting complete
Completed window wall with wainscoting in a Lafayette bedroom

See our interior remodeling page, what we build in Lafayette and West Lafayette, then request a quote.

starling construction logo 2025 brand colors
Remodeling kitchens, bathrooms, and living spaces across Central Indiana. Clear communication, steady workmanship, and results built to last.
Contact Us
2026 Starling Construction LLC. All Rights Reserved. Website & SEO by BlakSheep Creative