
Quick answer: Most outdoor living projects in the Lafayette area run from about $2,400 for a basic poured-concrete patio to $35,000 or more for a new screened porch. A pressure-treated deck usually lands in the middle, roughly $5,000 to $16,000. The three things that move your price most are the surface you pick, the square footage, and if you add a roof or screens.
If you live in Lafayette, West Lafayette, or anywhere in Tippecanoe County, a good outdoor space buys back months of the year. Our summers are made for it and our springs and falls are mild enough to stretch the season with a roof or screens. The hard part is not wanting one. It is figuring out which project fits your yard, your budget, and how you actually plan to use the space. This guide lays out the honest numbers so you can plan before you ever call a contractor.
Six project types cover almost everything homeowners ask us for, from a simple ground-level slab to a fully enclosed room.
Here is where the honest part matters. The ranges below come from current national cost guides, then framed for our market. Lafayette-area labor runs under the big metros, so most Tippecanoe County projects land in the lower-to-middle of each range. Your final number depends on size, site access, and add-ons like lighting, railings, or a fire feature.
| Project | Typical installed cost | What you get |
|---|---|---|
| Poured concrete patio | $2,400 to $6,400 (about 400 sq ft) | Lowest-cost hard surface; basic to stamped finishes |
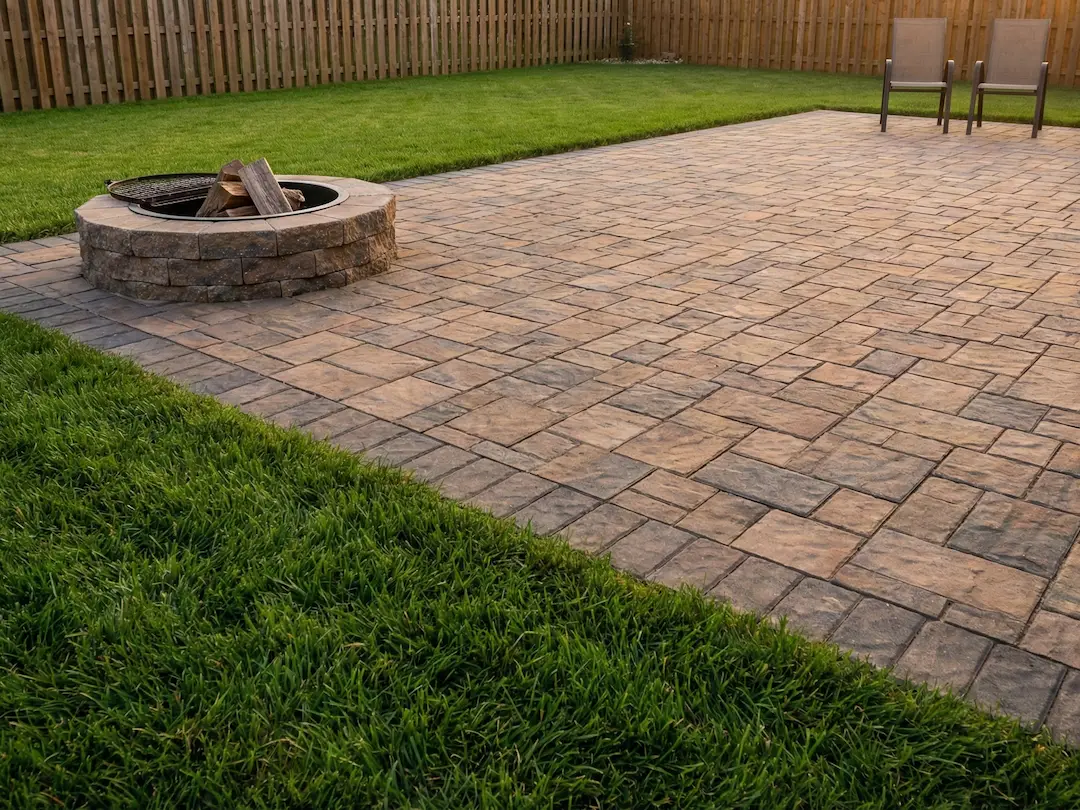
| Paver patio | $3,000 to $8,500 | More custom look; individual pavers are repairable |
| Pressure-treated deck | $5,000 to $16,000 (about 200 sq ft) | The classic mid-range deck; needs periodic sealing |
| Composite deck | $12,000 to $24,000 (about 400 sq ft) | Higher up-front cost, much lower upkeep, long life |
| Covered patio / roof-over | $10,000 to $22,500 | Shade plus rain cover on a deck or patio |
| Screened porch (new build) | $10,000 to $35,000 | Bug-free season extender with a roof and screens |
| Three-season room | $8,000 to $50,000 | The most enclosed option, with walls and windows |
To put a per-square-foot frame on it, national guides in 2026 put a professionally built pressure-treated deck at roughly $25 to $50 per square foot, composite at about $40 to $75, a paver patio near $15 to $20, and a basic concrete patio at only $5 to $8. A screened porch built new is the jump, often $50 to $150 per square foot once you add the roof and foundation.
If you already know the project, our service pages break each one down further: deck building in the Lafayette area, paver and concrete patios, and screened porch construction.
Start with how you want to use the space, not the price tag. The budget tends to sort itself once the use is clear.
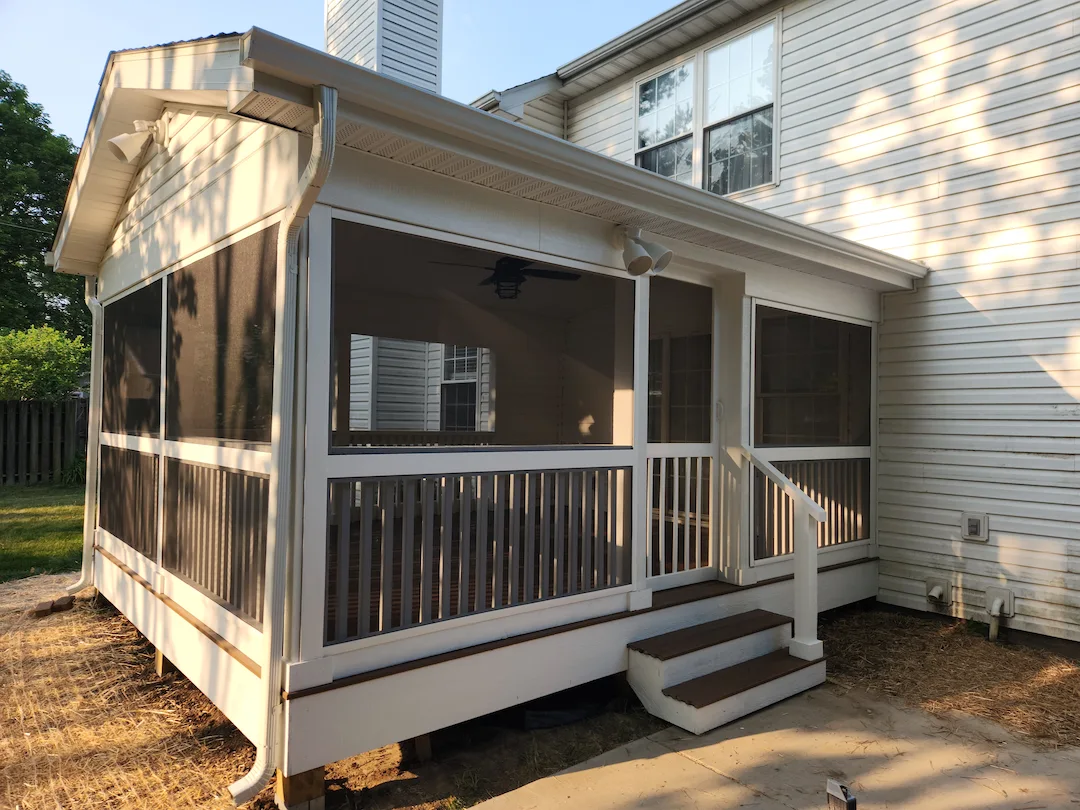
If you mostly want a clean surface for a table and a grill on a level lot, a patio is the value play, and concrete is the cheapest way to get there. If your yard slopes, drains poorly, or sits well below the back door, a deck solves the grade problem that a patio cannot. If bugs or sun are the reason the space goes unused, a covered patio or screened porch earns its higher cost by adding months of real use. And if you want the closest thing to an indoor room without a full addition, a three-season room is the top of the range.
A quick gut check: patios win on price, decks win on tricky lots, covered and screened spaces win on comfort and usable days per year, and three-season rooms win on resale-grade finish.
This is the part most quotes skip, and it is where surprises come from. In Tippecanoe County, decks and porches need a building permit. The county requires deck footings dug to 30 inches and inspected before any posts go in, and guardrails are required once a deck sits more than 30 inches above grade.
Two facts make our area different. First, the permit fee is based on square footage, and the county quotes it on a call rather than publishing a flat price. Second, the office you contact depends on where your home sits. Inside Lafayette city limits, West Lafayette city limits, and the unincorporated county are three different jurisdictions with three different phone numbers. You can confirm the current requirements directly with the Tippecanoe County Building Commission.
Across Indiana, a residential deck permit commonly runs somewhere in the range of $75 to $500 depending on size and if engineered plans are required, so plan for a modest permit cost rather than a scary one. When you work with us, we pull the permit and schedule the inspections, so the footing inspection actually happens before the posts go in, not after.
The build itself is usually short. A standard wood deck goes up in about one to three weeks on site, and composite runs a little longer because the detail work is finer. The full timeline is the part to plan around.
From the first design conversation to a finished, inspected space, a realistic window is about four to ten weeks. Permit turnaround alone can take two to six weeks, and concrete footings and pours are weather-sensitive, so spring rain and winter freeze shorten the practical build window. The honest takeaway: the construction is rarely the constraint. The permit office, the inspection calendar, and the summer rush are. If you want the space ready for summer, the time to book is winter or early spring, before every contractor in the county is stacked out.
For a deeper look at sequencing any project so it does not slip, see our guide on how to plan a remodel that stays on schedule.
Yes, and outdoor living holds up better than most remodeling categories. The 2025 Cost vs. Value Report consistently ranks a deck addition among the highest-returning remodeling projects in the country, and wood decks typically recoup more of their cost than composite. Returns vary by market and year, so rather than quote a single percentage that goes stale, we point homeowners to the current figures at the Cost vs. Value Report.
The practical version: a well-built deck or porch adds living space and curb appeal at a lower cost per square foot than interior additions, which is why it shows up near the top of resale-return lists year after year. Treat the value as a bonus on top of the years of use, not the only reason to build.
We build outdoor living the same way we approach every project, with the cost and timeline on the table before the work starts. You get an honest range for your specific yard, we pull the permit and handle inspections, and we tell you up front what the weather and the calendar mean for your finish date. No moving target.
If budget certainty is your worry, that is exactly the problem our process is built to solve. Our take on keeping a project honest from quote to final walk-through is in our guide to why remodels drift over budget and how to prevent it. When you are ready to talk specifics, our outdoor living services page covers the full range of what we build across Lafayette and West Lafayette.
These are the questions Tippecanoe County homeowners ask us most before they break ground.
Yes. Decks and porches require a building permit in Tippecanoe County, with footings dug to 30 inches and inspected before posts are set. The fee is based on square footage and the office you apply to depends on if your home is in Lafayette, West Lafayette, or the unincorporated county. We handle the permit and inspections for you.
A poured concrete patio is almost always the lowest-cost option, often starting around $2,400 for a basic 400-square-foot slab. A pressure-treated deck costs more because it adds structure and railings, but it is the better answer when your yard slopes or drains poorly and a ground-level patio will not work.
The on-site build is usually one to three weeks. The full project from design to a finished, inspected deck is more like four to ten weeks once you include permit turnaround and weather. Booking in winter or early spring gets you a summer-ready space and skips the peak-season backlog.
Pressure-treated wood costs less up front and looks great with regular sealing. Composite costs more to install but asks for very little maintenance and lasts longer, so it tends to win for homeowners who do not want a recurring sealing project. Both are solid; the right pick depends on your budget and how much upkeep you want.
Often, yes. If you already have a sound deck or a roofed structure, converting or screening it costs far less than building new, sometimes a few thousand dollars instead of tens of thousands. We start by checking if the existing structure can carry the addition before quoting it.
Winter or early spring. Permit turnaround, weather-sensitive concrete work, and the summer contractor rush all push finish dates later than people expect. Reaching out in the off-season is the single best way to lock in a summer-ready space.
Thinking about an outdoor space this year? Let’s price it honestly.
Tell us your yard and how you want to use it, and we will give you a realistic range and timeline for your specific project, with the permit and inspections handled.
Call (765) 237-9420 to start the conversation.