
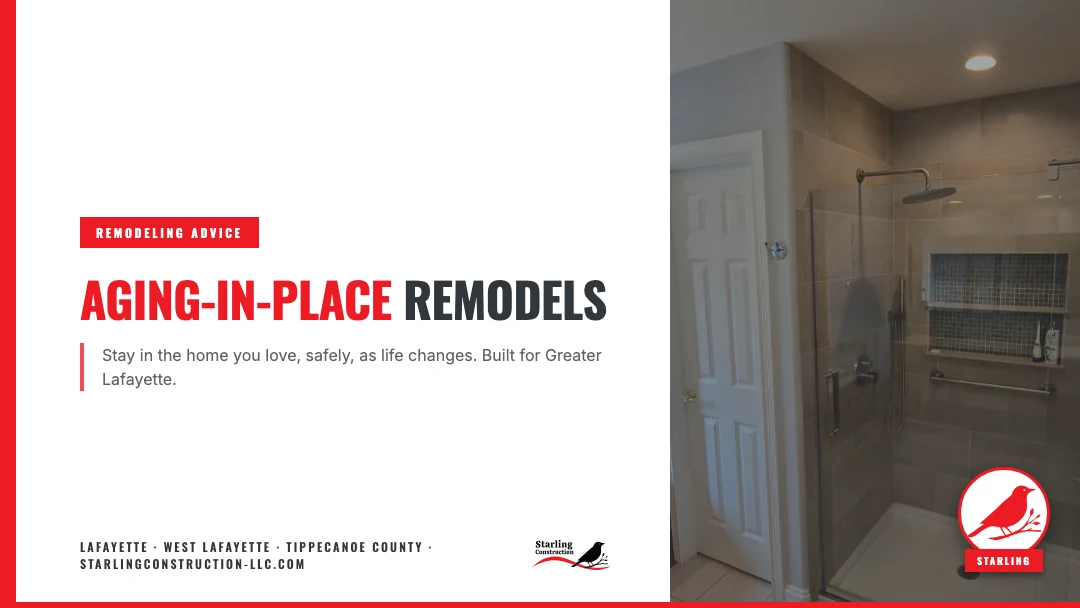
An aging-in-place remodel updates a home so you can live in it safely and independently as you get older, instead of moving to assisted living. The work focuses on fall prevention and access: curbless showers, grab bars, wider doorways, single-level living, and better lighting. Done well, it looks like a high-end remodel, not a medical setup.
Most people do not want to leave the home they raised a family in. They want to stay near their neighbors, their church, their routine. In Tippecanoe County, where roughly 24,700 residents are 65 or older, that desire runs straight into a housing reality: a lot of Greater Lafayette homes were built with narrow doorways, step-in tubs, and bedrooms upstairs. An aging-in-place remodel closes that gap so the house keeps working as life changes.
Planning ahead for yourself or a parent? We will walk your home, flag the real risks, and show you what is worth doing first.
The demand is not a trend. It is a wave. In 2022, about 58 million Americans were 65 or older, and that number is projected to reach 82 million by 2050, a 42% jump, per the Population Reference Bureau’s analysis of Census projections. By 2030, every baby boomer will be at least 65.
Their preference is clear. The 2024 AARP Home and Community Preferences Survey found that 75% of adults 50 and older want to stay in their current home as they age. Among those planning for it, 72% expect to add bathroom modifications like grab bars and no-slip tile, and 71% anticipate ramps, chairlifts, or wider doorways.
The problem is that most homes were not built for it. A house that felt fine at 55 can turn into a daily obstacle course at 80. The good news: the fixes are well understood, and most of them are straightforward for an experienced remodeler.
Aging in place is really a safety conversation, and the data is blunt. More than 1 in 4 adults 65 and older falls each year, and falls are the leading cause of injury in that age group, according to the CDC’s fall data. Those falls drive about 3 million emergency-room visits and roughly 319,000 hip-fracture hospitalizations a year.
The bathroom is the hot spot. Wet, hard surfaces and a high tub wall make it the single riskiest room in the house. That is why so much aging-in-place work starts there. One bad fall can end independence overnight, so the goal is to remove the hazards before they cause a trip to the ER.
There is no single “aging-in-place package.” It is a set of targeted changes, prioritized by risk and budget. Here is what actually moves the needle, room by room.
Bathroom (start here). A curbless, zero-threshold walk-in shower removes the tub wall you have to step over. Add grab bars set into solid blocking, a comfort-height (taller) toilet, a hand-held shower head, a built-in seat, and non-slip flooring. This one room delivers the biggest safety return.
Doorways and entry. The ADA minimum for an accessible doorway is 32 inches, and 36 inches is recommended for walkers and wheelchairs. Lever handles replace round knobs that arthritic hands cannot turn. A no-step entry, a gentle ramp, or a threshold ramp gets you in the door safely.
Single-level living. The simplest move is putting the essentials, a bedroom, a full bath, laundry, and the kitchen, on one floor. Where stairs stay in play, a stair lift keeps the upstairs reachable.
Kitchen. Varied counter heights, pull-out shelves, lever faucets, and side-opening ovens reduce reaching, bending, and lifting. Many of these pair naturally with a kitchen remodel you were already considering.
Lighting and flooring. Brighter, motion-activated lighting and large rocker switches help aging eyes and hands. Flush flooring transitions and non-slip surfaces remove the little lips that catch a toe.
When remodelers across the country were asked which aging-in-place jobs they do most, the answers lined up with this list, per NAHB survey data.
Here is the part that changes minds. None of this has to look like a hospital. Universal design is the practice of building features that work for every age and ability while reading as normal, high-end design.
A curbless shower with a linear drain and large-format tile looks like a luxury wet room, not an accessibility retrofit. A comfort-height toilet is the same height hotels use. Lever handles are a designer staple. Done right, the home looks current and sells well, and the safety is just built in. That is the difference between a remodel that adds value and one that feels like a concession.
Costs vary with scope. Typical aging-in-place modifications run from a few thousand dollars for grab bars and a comfort-height toilet up to roughly $25,000 for a full accessible bathroom, with a common walk-in-shower conversion landing near $9,500 in 2025 cost guides. Pricing in older Greater Lafayette homes depends on what is behind the walls, which is exactly the kind of surprise our bathroom remodel investment tiers breakdown is built to prevent.
Now compare that to the alternative. The 2025 Genworth and CareScout Cost of Care Survey puts the national median for assisted living at $6,200 a month, about $74,400 a year, and a semi-private nursing-home room near $114,975 a year. A one-time remodel that lets someone stay home safely can cost less than the first few months of a facility.
Aging-in-place work rewards experience. Grab bars need solid blocking behind the wall to hold real weight. A curbless shower needs the floor sloped and waterproofed correctly so it drains without a curb. These are details a general handyman often misses.
The industry has a credential for this: the Certified Aging-in-Place Specialist, or CAPS, created by the National Association of Home Builders with AARP. Even if your contractor does not carry the letters, what matters is that they understand the principles: fall prevention, proper clearances, blocking, and slope. Ask to see past accessible bathrooms they have built. At Starling Construction, our aging-in-place remodeling is built to these standards on Greater Lafayette homes, and we plan the work in the right order so the budget goes to the changes that matter most.
You may not be on your own for the cost. Indiana runs programs that can fund home modifications for older adults. The state’s Medicaid home- and community-based waivers, now organized under Pathways for Aging and the Health and Wellness Waiver, can cover environmental modifications for those who qualify. Locally, the Area IV Agency on Aging serves Tippecanoe County and is the right first call to learn what support is available. It is worth checking before you assume the full bill is yours.
These are the questions Greater Lafayette families ask us when a parent’s safety, or their own future, is on the line. If yours is not here, call and we will talk it through.
Start in the bathroom. It is the highest-risk room for falls because of wet, hard surfaces and the tub wall. A curbless walk-in shower with grab bars, a comfort-height toilet, and non-slip flooring removes the most common hazards and delivers the biggest safety return for the money.
No. With universal design, the safety features read as high-end finishes. A curbless shower looks like a luxury wet room, comfort-height toilets match hotel fixtures, and lever handles are a designer standard. The home looks current and modern, and the accessibility is simply built in.
The ADA minimum for an accessible doorway is 32 inches of clear width, and 36 inches is recommended for comfortable wheelchair and walker use. Hallways work best at about 42 inches. In older Lafayette homes with narrow framing, widening a doorway is a common and worthwhile change.
Often, yes. A one-time aging-in-place remodel can run from a few thousand dollars up to about $25,000 for a full accessible bathroom. Assisted living ran a national median of $74,400 a year in 2025, so a remodel can cost less than the first few months of a facility while letting someone stay home.
Universal-design features broaden a home’s appeal because they work for buyers of every age, from young families to retirees. A clean, curbless shower and a single-level layout are selling points, not liabilities, especially as the share of buyers over 65 keeps growing.
Yes. Older homes in neighborhoods like New Chauncey often have narrow doorways, step-in tubs, and upstairs bedrooms. We assess the structure and plumbing first, then plan modifications that fit the house. Our guide on remodeling an older Lafayette home covers what changes when the bones are decades old.
Let’s make the home safe for the next chapter. Tell us about the house and who lives there. We will walk it with you, point out the real risks, and give you a clear plan and a flat quote, no pressure.