Quick answer: A full-home remodel makes sense when the house needs work behind the walls, when the budget is ready, and when you can live elsewhere or around the work for a few months. A phased approach makes sense when cash comes in over time or you need most of the house livable. Either way, systems and structure should come before finishes.
A whole-house remodel and a phased one can end up in the same place. The difference is how you get there: what it costs, how long the house is torn up, and how much work gets done twice.
In Greater Lafayette, the answer also depends on the house. An older home can need wiring, plumbing or windows before anything cosmetic. A newer suburban build may only need kitchens, baths and finishes. This guide walks through both paths and how to choose.
Not sure which approach fits your house? We will walk the whole home with you, sort what has to happen first from what can wait, and lay out both paths with real numbers.
A full-home remodel treats the house as one project: one design, one contract, one schedule. A phased remodel breaks the same wish list into separate projects over months or years.
| Factor | All at once | Phased |
|---|---|---|
| Disruption | One longer stretch | Several shorter stretches |
| Material prices | Locked in now | Exposed to price changes between phases |
| Permits and setup | One cycle | Repeated each phase |
| Cash flow | Larger amount up front | Spread over time |
| Design | One plan for the whole house | Needs a master plan to stay consistent |
| Living in the house | Often harder | Usually easier |
The table shows the general pattern: doing it all at once is usually more efficient, and phasing is usually more livable.
The strongest argument for a single project is cost. Setup, planning, permits and cleanup happen once instead of three or four times, and you buy materials at today’s prices.
Those prices have not stood still. The Bureau of Labor Statistics Producer Price Index for inputs to residential construction rose from 323.8 in August 2025 to a preliminary 349.0 in August 2026, about 7.8% in a year. Over five years it rose about 28.8%.
Permits add up too. The City of Lafayette requires a building permit for “any alterations, repairs, or changes to existing buildings,” with residential fees based on square footage and a $200 minimum. A small phase pays that minimum each time.
There is also the disruption itself. One longer project means one stretch of dust, noise and workarounds instead of several. For older homes, that matters: the EPA notes that “approximately three-quarters of the homes in the United States built before 1978 still contain some lead-based paint,” and EPA’s lead-safe work practices, including work-area containment, apply to each renovation that disturbs it.
The strongest argument for phasing is cash. Not every household wants to finance a whole-house remodel at once, and phasing lets each project be paid for as money comes in.
The Harvard Joint Center for Housing Studies found that most small projects are paid in cash, while bigger ones lean on home equity. In 2023, 19.7% of projects costing $50,000 or more were funded mainly with home equity, versus 3.9% of projects under $10,000.
If you do finance a phased plan, the structure matters. The Consumer Financial Protection Bureau explains that a home equity line of credit lets you borrow repeatedly during a draw period that “could last 10 years, for example.” It also warns that if your home’s value drops significantly, a lender “might decide not to allow you to take out additional credit,” and that HELOCs usually carry variable rates.
Phasing also keeps the house livable. Doing the bathroom while the kitchen still works, or the kitchen while the bathrooms are fine, is a lot easier on a family than losing both. Our guide to living through a remodel covers what that looks like week to week.
Want both paths priced side by side? We will give you a whole-house number and a phased plan, so you can see what each one really costs before you decide.
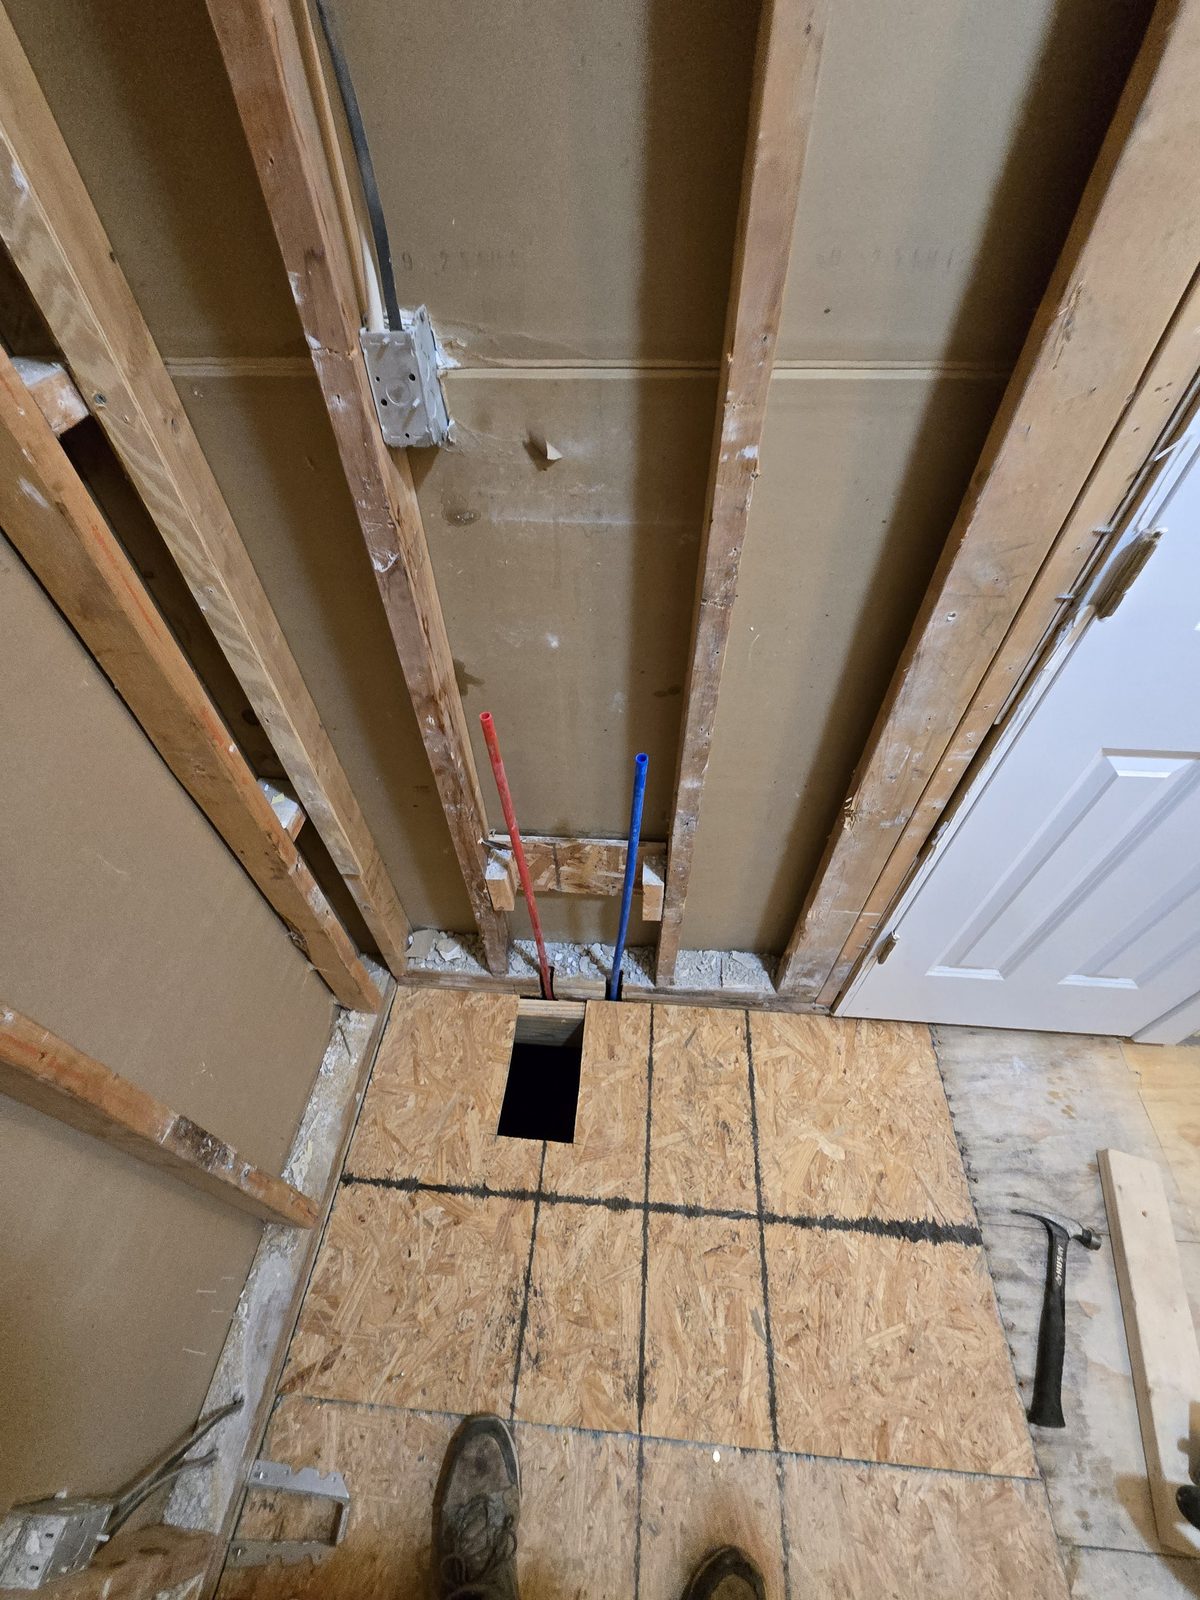
The biggest risk in phasing is tearing out work you just paid for. New flooring does not survive a kitchen layout change well, and fresh paint does not survive a rewire.
The fix is to phase from the inside out. Harvard’s research separates replacements that “affect a home’s safety and functionality (such as roofing, windows, and HVAC)” and “cannot be delayed indefinitely” from discretionary projects like kitchen and bath remodels that “can be deferred.” That same split is a good phasing order.
The other piece is a master plan. Even if the work happens over three years, the layout, finishes and systems should be designed once. That way the second and third phases fit the first, instead of working around it.
Timing rules can shape a phased plan. Permits expire, and each phase usually needs its own.
The Tippecanoe County Building Commission, which covers the county outside Lafayette and West Lafayette, says “a permit is valid for 2 years but is required to be started within the 1st year.” The City of Lafayette’s online permits manual says “permits are good for 1 year or 6 months if no inspections are scheduled.” Our guide on what to bring to a first consultation covers which office handles your address.
Property taxes follow the work, not the approach. Indiana’s Department of Local Government Finance says “assessed values may change when there is new construction, additions, remodeling, or changes in land use.” For a homestead, the state’s circuit breaker caps property taxes at 1% of gross assessed value.
Most homeowners already lean one way. These questions usually settle it.
Doing it all at once usually makes sense when: – The house needs wiring, plumbing, structural or window work behind most rooms. – The budget or financing is ready now. – You can stay elsewhere or live comfortably around the work for a few months. – You want one design carried through the whole house.
Phasing usually makes sense when: – Cash comes in over time and you would rather not borrow for the whole project. – The house is sound and the work is mostly kitchens, baths and finishes. – You need a working kitchen or bathroom throughout. – You want to live with the first phase before committing to the next.
These are the questions Greater Lafayette homeowners ask most when they are weighing a big remodel. Each answer ties back to the costs, permits and planning above.
Usually, yes. Planning, permits, setup and cleanup happen once instead of for every phase, and you buy materials at today’s prices. The BLS index for residential construction inputs rose about 7.8% in the last year. Phasing can still be the better choice if it keeps you from borrowing more than you want.
Start with systems and structure, such as electrical, plumbing, HVAC, roofing, windows and framing. Then do the rooms that open walls and move plumbing, like kitchens and baths. Save flooring, paint and trim for last, so finished work never has to be torn out for work that should have come first.
Usually, yes. Each phase is typically its own project with its own permit. In the county, the Tippecanoe County Building Commission says a permit is valid for two years but work must start within the first year. The City of Lafayette charges a $200 minimum for residential permits.
Sometimes. It depends on how much of the house is being worked on at once. Some homeowners stay, while others move out for larger structural or whole-floor work. Phasing makes staying easier, because part of the house stays usable while each phase is underway.
Many pay for smaller phases in cash as they go. Harvard’s housing research found 82% of projects costing $2,000 or less were paid in cash. For larger phases, a home equity line of credit lets you draw funds over time, though rates are usually variable and lenders can limit additional borrowing if home values fall.
It can. The Indiana Department of Local Government Finance says assessed values may change with new construction, additions or remodeling. For a homestead, Indiana’s circuit breaker caps property taxes at 1% of gross assessed value, so an increase in value is limited by that cap.
Ready to plan your remodel the right way? One project or three phases, we will give you a clear scope of work, transparent pricing and a realistic timeline. No surprises, clear next steps.