

Quick answer: Bring six things: photos of the space, rough measurements, a budget range you are willing to say out loud, a short must-have list, any paperwork you have on the house, and every person who shares the decision. That combination is what turns a first meeting into real numbers instead of a polite maybe.
Around Lafayette and West Lafayette, the housing stock runs from 1920s bungalows near downtown to 1950s ranches around Purdue to newer builds out toward Dayton and Buck Creek. Two homeowners can ask for the same kitchen and get very different answers, because the walls, the wiring, and the permit office are not the same. A prepared first meeting is how you find that out in an hour rather than three weeks.
Thinking about a project this year? Consultations are free. We will walk your space, talk through honest cost ranges, and tell you what your house actually needs before you spend a dollar on design or demolition.
Knowing the shape of the meeting makes it easier to prepare for it. A consultation is less of an interview and more of a joint diagnosis.
We start with your goals, meaning what you need, what you want, and what you do not want. Then we map those against a budget range and show you what is realistic at that number. From there we assess the space itself and flag any build or design challenges the room is hiding.
The back half of the meeting covers scope, process, and likely schedule, then deliverables, pricing, and how we communicate once work starts. You should leave knowing what you will get, what it will cost, and how the project will run.
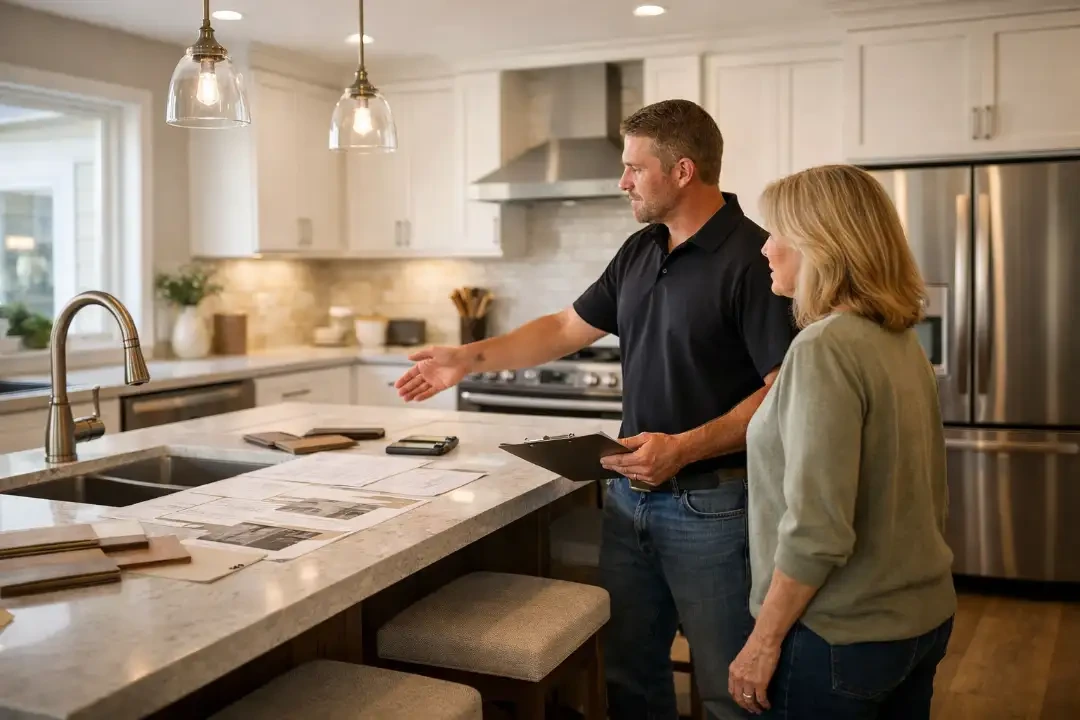
None of that works if the meeting is spent reconstructing basic facts about the house. Which is what the next section is for.
This is the short list. None of it takes long to assemble, and each item removes a round of back-and-forth later.
1. Photos of the space, including the boring angles. Wide shots of the whole room, plus the corners nobody photographs: under the sink, the electrical panel, the attic access, the basement side of the floor you want to change. Problems hide in those frames.
2. Rough measurements. Length, width, and ceiling height get you most of the way. Note window and door locations. Nobody expects a drafted plan, and an approximate number beats no number.
3. A budget range you are willing to say out loud. Not a single figure, a range. This is the item homeowners hold back most often, and it costs them the most. More on that below.
4. A must-have list and a nice-to-have list, written separately. When something has to give, and on most projects something does, this list decides it instead of the calendar deciding for you.
5. Any paperwork you have on the house. Old permits, a plat survey, HOA covenants, a home inspection report from when you bought, warranty documents, appliance model numbers. Any of it shortens the fact-finding stage.
6. Everyone who shares the decision. If a spouse, a partner, or a parent has veto power, a second meeting is coming either way. Doing it once saves two weeks.
If your project is still at the “we have been talking about it for two years” stage, our guide to planning a remodel from the first idea forward covers the steps that come before you call anyone.
Homeowners often hold the number back because they think naming it raises the price. It does the opposite. Without a range, a remodeler has to price a generic project, and generic pricing is almost always wrong in both directions.
A range is also easier to name honestly than a single figure. National context helps calibrate it. The 2026 U.S. Houzz & Home Study, which surveyed 20,358 people including 10,176 renovating homeowners, put the median renovation spend at $20,000 for 2025, with homeowners in the top tenth of the range spending $150,000 or more. Median planned spend for 2026 came in lower, at $15,000.
Read that median carefully. It covers every project in the survey, including small ones, so a full kitchen or bathroom remodel sits well above it. Our Lafayette kitchen remodel cost breakdown and Indiana bathroom remodel cost guide give the room-level numbers that matter more for your range.
How you plan to pay shapes the conversation too. The same Houzz renovation-funding data shows 84% of homeowners fund renovations from savings and 34% put some of it on credit cards, up five points year over year. Above $50,000, home equity loans (23%) and cash from a home sale (20%) come into play more often.
Tell your remodeler which of those you are using. A savings-funded project and a home-equity-funded project have different timing constraints, and the schedule should account for it. If you want to see how budgets slip once work begins, our breakdown of where remodel budgets quietly erode is worth reading first.
Have a number in mind but not a plan? Bring the range. We will tell you straight what it buys in your house, and what it does not, before you commit to anything.
Permits come up in the first meeting because they shape both schedule and cost. In Tippecanoe County, the answer depends on which side of a city line your house sits on.
Inside Lafayette city limits, the City Engineer’s Office issues all building permits, and the requirement is broad. The city’s rules call for a permit covering “all new construction of primary and accessory buildings” and “any alterations, repairs, or changes to existing buildings,” per the City of Lafayette building permit page. Remodels are alterations, so most real projects are in scope.
West Lafayette runs its own permitting and contractor registration through the West Lafayette permits department, on its own forms and its own schedule.
Everywhere else, the Tippecanoe County Building Commission handles it. The commission covers most of the county “excluding the City of Lafayette, and West Lafayette,” reviews permits for building construction, fills, demolitions, and electrics, and notes that a permit stays valid for two years, but the work has to start within the first year.
You do not need to sort this out yourself before the meeting. Knowing that three different answers exist is enough, because it explains why a remodeler asks for your exact address early.
A consultation runs both directions. These are the questions worth asking any remodeler in Indiana, including us.
Ask who is licensed for what. Indiana licenses plumbing at the state level, and the Indiana Professional Licensing Agency issues plumbing apprentice, journeyman, and plumbing contractor credentials. You can look up any Indiana license yourself through the state’s license verification portal.
Ask about insurance, and ask to see the certificate rather than take a verbal assurance. Find out how change orders get priced and approved, since that is where trust breaks down on most projects. Then settle who your day-to-day contact is once work starts, and how often you will hear from them.
Then ask the process question that reveals the most: what happens when something behind the wall is not what we expected. Every honest remodeler has a version of that answer, because it happens on nearly every older home. Our list of the mistakes that derail remodels covers what a weak answer there tends to lead to.
Judge the meeting by what you are holding at the end of it. A consultation that produces nothing concrete has not done its job.
You should have a scope you recognize, described in your own terms. You should have a cost range with the assumptions attached, so you know what would move it up or down. You should have a rough schedule, including the permit review window for your jurisdiction. And you should have one clear next step with a date on it.
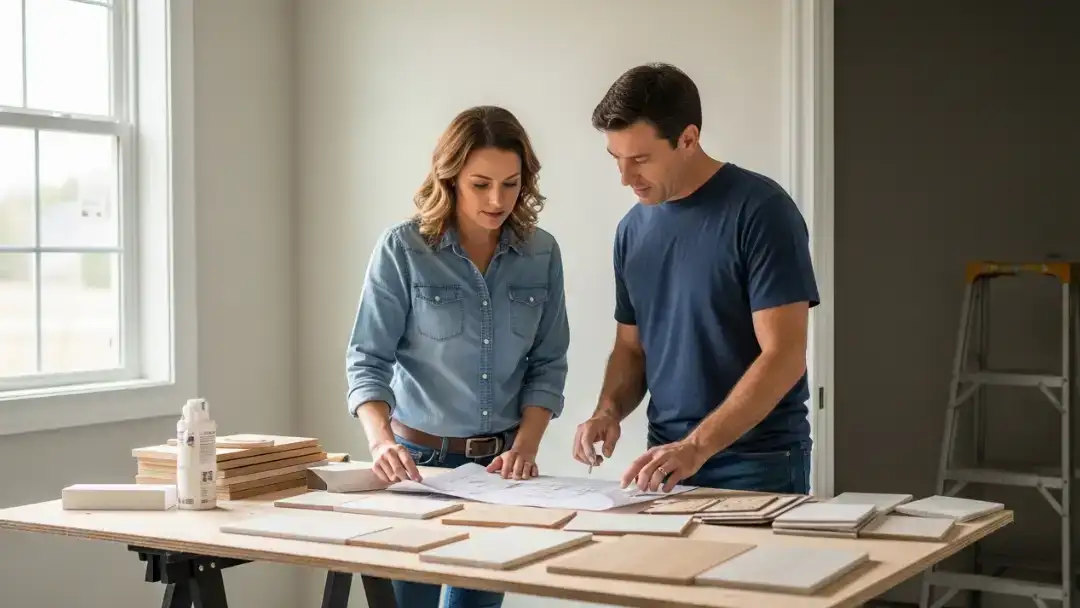
What you should not have is pressure to sign that day. If a number is only good for the length of the visit, that is a sales tactic, not a bid. Timelines shift for real reasons, and the delays worth planning around are the ones a good remodeler names up front.
These come up on nearly every intro call. Short answers here, longer ones in person once we see the space.
Plan on about an hour for a single room and longer for a whole-home or addition project. Most of that time goes to walking the space and talking through goals. Rushing it usually means a second visit, so it is better to give it the full window up front.
No. Photos, rough measurements, and a clear description of what you want are enough to start. Bringing a finished design too early can lock in choices before anyone has checked what the structure, plumbing, and budget will support.
Yes, as a range. A budget range tells a remodeler which version of your project to price and design. Without one, you get a generic estimate that is almost certain to be wrong, and you lose a round of revisions finding that out.
In most cases yes, and the office depends on your address. Lafayette requires permits for alterations, repairs, and changes to existing buildings. West Lafayette runs its own department, and the county Building Commission covers everywhere else. Your remodeler should confirm which applies before work is scheduled.
We can still do the walkthrough, but hold the decisions. Anyone with veto power over scope or budget should hear the same conversation firsthand. Relaying it secondhand is where scope confusion starts, and it usually costs a second meeting anyway.
Yes, Starling Construction offers free consultations to talk through your project and provide estimates. There is no obligation to move forward afterward. The point of the visit is to give you honest information about your own house so you can decide with real numbers in front of you.
Ready to put real numbers on your project? Bring your photos, your measurements, and your range. We will walk the space, flag what your house is hiding, and give you a scope and a cost range you can actually plan around.