

Quick answer: In an older West Lafayette home, the finished look is the predictable part of a basement remodel. The scope is set by what has to happen first: getting the walls and slab dry, working within a ceiling height you cannot change, adding egress if anyone will sleep down there, and deciding if the furnace and water heater move, or you design around them. Answer those, and the rest gets predictable.
Many older basements were built as utility space: a furnace, a water heater, a laundry corner and a bare concrete floor. Homeowners in West Lafayette and Tippecanoe County want to turn that square footage into a family room, an office or a guest suite.
The friction is that most basement cost articles talk about carpet and drywall, while an older basement’s budget is decided by the foundation, the air and the mechanicals. This guide covers those five decisions in order.
Planning to finish an older basement? We check for signs of moisture, evaluate the space and outline practical options, so your scope is clear before any framing goes up.
In an older basement, the first question is never the flooring. It is how dry the walls and slab really are, and everything else waits on that answer.
The reason is how older basements were built. Building Science Corporation’s 2006 digest on understanding basements explains that water from wet soil can wick through the materials basements are made of. In the past, capillary breaks over footings were not common, because uninsulated, unfinished walls let that moisture dry toward the inside.
Finishing the basement closes that drying path. The same digest notes that without those controls, moisture keeps migrating through the foundation into interior insulation and drywall. You want to find it before the drywall goes up.
The EPA’s guide to mold, moisture and your home sums it up: the key to mold control is moisture control. On a concrete floor, one simple indicator is the plastic sheet method described in ASTM D4263, reapproved in 2018, which is used to indicate capillary moisture in concrete.
Before starting any remodel, we check for signs of moisture or water intrusion. If we find issues, we review the options with you, so the space stays dry and safe long term.
Moisture is not the only thing that comes up through a foundation. EPA’s radon zone map for Indiana places Tippecanoe County in Zone 1, the highest-potential category, with a predicted average indoor screening level greater than 4 pCi/L.
The 2025 edition of EPA’s A Citizen’s Guide to Radon says that when you plan a major renovation, such as converting an unfinished basement into living space, it is especially important to test for radon before you begin. If the results show a radon problem, it says radon-resistant techniques can be inexpensively included as part of the renovation, and it recommends testing again after the work is done.
Ductwork and beams eat into basement headroom fast. Ceiling height is the one dimension you cannot remodel your way out of cheaply, so it shapes the plan early.
Indiana’s residential construction rules come from the 2020 Indiana Residential Code, which the state lists as currently in effect. It is based on the 2018 International Residential Code. Under Section R305 of the Indiana code, habitable space, hallways and the parts of basements that contain them need a ceiling height of at least 7 feet.
The same section sets 6 feet 8 inches for bathrooms, toilet rooms and laundry rooms. In basements with habitable space, beams, girders, ducts and other obstructions may project down to within 6 feet 4 inches of the finished floor.
That word “finished” matters. Every layer you add to the floor, from a subfloor system to the flooring itself, comes off the height you have. A low basement may rule out a raised subfloor, push ductwork into tight soffits, or make a basement bathroom harder to fit.
Knowing the real number up front tells you which rooms are realistic. That leads to the next question: who will sleep down there.
Egress is the item that turns a finishing project into a structural one. If anyone is going to sleep in the basement, plan for it from the first conversation.
Under Section R310 of the Indiana Residential Code, basements and every sleeping room need at least one operable emergency escape and rescue opening, and a basement with sleeping rooms needs one in each sleeping room. The code’s section on existing basements does not require a new opening for alterations or repairs, except that new sleeping rooms created in an existing basement must have one.
The size rules are specific. The opening needs at least 5.7 square feet of net clear area, or 5 square feet for grade-floor and below-grade openings, with a net clear height of at least 24 inches and width of at least 20 inches. The sill can be no more than 44 inches above the floor.
Below-grade openings need a window well. The same section sets its size: a horizontal area of at least 9 square feet, with a projection and width of at least 36 inches, and a well deeper than 44 inches needs a permanently attached ladder or steps.
In an older basement, meeting those numbers often means cutting a larger opening into the foundation wall, excavating outside, and installing the well and window. That is structural work, excavation and a new window in one item, so it deserves its own line in the budget.
Adding a bedroom or office downstairs? Indiana building codes require a proper egress window for a basement bedroom, and we review all code requirements with you before the project begins.
The furnace, water heater and panel are already in place, and your remodel has two choices: move them, which adds scope, or design around them, which shapes the floor plan.
Designing around them still has rules. Section M1305 of the Indiana Residential Code requires appliances to be reachable for inspection, service, repair and replacement without removing permanent construction. It calls for a level working space at least 30 inches deep and 30 inches wide in front of the control side.
When an appliance sits in a basement, alcove or similar space, the same section calls for an opening or door and an unobstructed passageway at least 24 inches wide and large enough to remove the largest appliance.
The electrical panel has its own rules. Under Section E3405 of the Indiana code, the working space in front of a panelboard must be at least 36 inches deep and 30 inches wide, and it cannot be used for storage. Panels also cannot sit in bathrooms, toilet rooms or clothes closets.
Those rules often decide where the bathroom, storage and built-ins can go. Relocating a furnace or panel frees up layout but adds scope, while planning around it avoids that scope and trades away some floor plan. We outline the practical options so you can compare them.
What can be cut, anchored and sealed in a basement depends on what the foundation wall is made of.
Poured concrete walls are cast in place as one solid wall. Concrete block walls are built from hollow units and mortar joints, so the joints and any past patching deserve a close look.
Stone foundations are their own category. Building Science Corporation’s 2010 article on rubble foundations is blunt: unless you are very lucky, almost all rubble foundations leak and are damp, and dealing with the water comes first.
Foundation type also affects egress: cutting an opening into poured, block or stone walls are three different jobs, which is worth knowing before you pick a bedroom location.
The five factors above are where basement budgets move. The flooring, paint and trim are the predictable part once those are settled.
That is also where budget drift comes from. Our guide to how budget drift happens in a remodel covers the pattern: scope that was not settled early turns into change orders later. In a basement, settle these five before the design is final.
Timeline follows the same logic. It depends on the scope, but most basement remodels take several weeks, and we give you a clear schedule once we have reviewed your layout, finishes and goals.
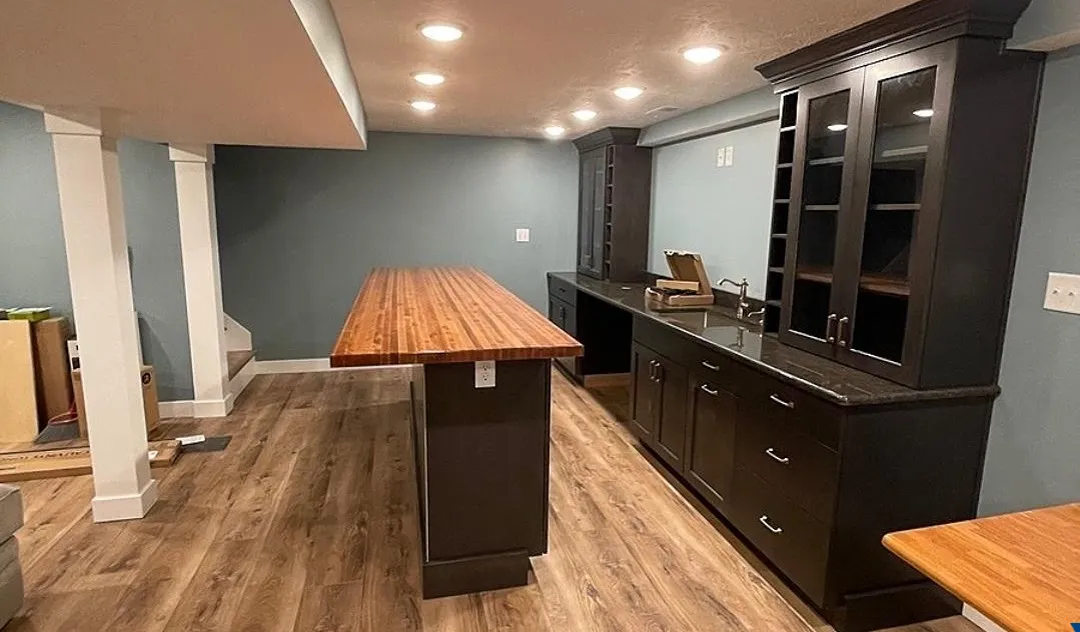
For real examples, our project portfolio includes a West Lafayette basement remodel with a bar. When you are ready to plan your own, our basement remodeling services page covers family rooms, offices, gyms, guest spaces and moisture-resistant materials.
These are the questions West Lafayette and Lafayette homeowners ask most before finishing an older basement.
Not always. Under the Indiana Residential Code, finishing or altering an existing basement does not by itself require a new emergency escape opening. Adding a new sleeping room does. Each basement bedroom then gets its own opening, at least 5 square feet of net clear area for a below-grade window, with a sill no higher than 44 inches.
Indiana’s residential code calls for at least 7 feet in basement living space and hallways, and 6 feet 8 inches in bathrooms and laundry rooms. Beams, girders and ducts can project down to 6 feet 4 inches from the finished floor. Any subfloor or flooring you add reduces the height you have.
Yes. EPA’s radon zone map places Tippecanoe County in Zone 1, its highest-potential category. EPA’s Citizen’s Guide to Radon says to test before converting an unfinished basement into living space. If there is a problem, radon-resistant techniques can be inexpensively included in the renovation. Test again afterward.
Sometimes, but the moisture has to be addressed first. Finishing a basement removes the path older walls used to dry toward the inside, so dampness that seemed harmless can end up in insulation and drywall. We check for signs of moisture before any remodel and review the options with you if we find issues.
Yes, within limits. The Indiana code requires a level working space at least 30 inches by 30 inches in front of an appliance’s control side, and an unobstructed path at least 24 inches wide to reach it. The electrical panel needs 36 inches of clear depth. Designing around them avoids the added scope of relocating them.
Ready to find out what your basement actually needs? We will look at the moisture, the ceiling and the mechanicals first, then give you a clear scope of work, transparent pricing and a realistic timeline. No surprises, clear next steps.