
Garage Addition or Detached Garage: The Real Cost + Property Value Math

Attached or detached garage: Starling Construction featured graphic over a covered patio addition built in Lafayette, Indiana

Attached or Detached Garage: Which Costs Less and Adds More Value?

Quick answer: Indiana’s own 2026 assessment cost tables put a 600 square foot wood-frame garage at $26,800 attached and $28,848 detached, before local adjustments. That gap is small. Brick walls, a room above and where your lot lines fall move the price far more. Attached garages need a fire separation from the house, and detached ones can sit closer to the lot line.

TLDR:

  • Indiana’s 2026 cost tables price a 600 sq ft frame garage at $26,800 attached and $28,848 detached.
  • A finished room above takes the detached figure to $90,108 in the same tables.
  • National 2023 survey averages ($14,716 for a garage or carport) mix in too many small jobs to price a new garage.
  • Attached garages follow the house setbacks and need a rated separation and door.
  • A detached garage can sit 3 feet off the rear lot line in Frankfort, and 10 feet in Tippecanoe County’s R1 zone.
  • A garage on your one-acre homestead falls under Indiana’s 1% property tax cap.

We are based in Frankfort and build garages there and in Lafayette and West Lafayette, Lebanon and Kokomo. Those towns sit in four different counties, and the rules for where a garage can go change at each city line.

That is why the same 24-by-25 garage can be an easy yes on one lot and a variance request on the next. This guide puts the cost tables, the setbacks, the permit fees and the tax math side by side, so you can compare an attached garage with a detached one using real numbers.

Not sure which garage fits your lot? We will walk the property, check the setbacks for your town and talk through attached and detached options before you spend a dollar on plans.

What Indiana’s Own Cost Tables Say a Garage Is Worth

The most local, most official garage numbers in the state come from the people who assess your home. The Indiana Department of Local Government Finance publishes the residential cost schedules county assessors use, and the December 2025 edition prices structures at building costs as of January 1, 2026.

The schedules estimate what it would cost to replace a structure new, at average quality. For a 600 square foot garage, 24 by 25 feet, the tables show $26,800 for an attached wood-frame garage and $48.08 per square foot, or $28,848, for a detached one.

What Indiana's 2026 cost tables put on a 600 square foot garageBar chart of base replacement cost new for a 600 square foot garage, average quality, from the Indiana DLGF 2026 residential cost schedules: detached pole frame $25,242; attached wood frame $26,800; detached wood frame $28,848; attached brick $32,800; detached wood frame with an unfinished loft $33,420; detached concrete block $34,080; detached wood frame with a finished full-story room above $90,108. Assessors then apply a county multiplier: 100% in Clinton and Boone counties, 92% in Tippecanoe and 91% in Howard.WHAT A 600 SQ FT GARAGE COSTS IN THE STATE'S TABLESBase replacement cost new, average quality, before the county multiplierDetached, pole frame$25,242Attached, wood frame$26,800Detached, wood frame$28,848Attached, brick$32,800Detached frame + unfinished loft$33,420Detached, concrete block$34,080Detached frame + finished room above$90,108County multipliers: Clinton 100% (Frankfort), Boone 100% (Lebanon),Tippecanoe 92% (Lafayette, West Lafayette), Howard 91% (Kokomo).
What Indiana's 2026 cost tables put on a 600 square foot garageBar chart of base replacement cost new for a 600 square foot garage, average quality, from the Indiana DLGF 2026 residential cost schedules: detached pole frame $25,242; attached wood frame $26,800; detached wood frame $28,848; attached brick $32,800; detached wood frame with an unfinished loft $33,420; detached concrete block $34,080; detached wood frame with a finished full-story room above $90,108. Assessors then apply a county multiplier: 100% in Clinton and Boone counties, 92% in Tippecanoe and 91% in Howard.A 600 SQ FT GARAGE IN THESTATE'S COST TABLESBase cost new, average qualityDetached, pole frame$25,242Attached, wood frame$26,800Detached, wood frame$28,848Attached, brick$32,800Detached frame + unfinished loft$33,420Detached, concrete block$34,080Detached frame + finished room above$90,108County multipliers: Clinton 100%,Boone 100%, Tippecanoe 92%,Howard 91%.
Source: Indiana Department of Local Government Finance, Appendix C cost schedules (December 2025, costs as of January 1, 2026), Schedules E.2 and G.1 and Table C-1. Loft and room rows add the schedule’s unfinished-loft and full-story frame rates to the detached frame garage. These are assessment figures, not a construction quote.

Those base figures then get a county multiplier. The same DLGF table lists 100% for Clinton County (Frankfort) and Boone County (Lebanon), 92% for Tippecanoe County (Lafayette and West Lafayette) and 91% for Howard County (Kokomo).

These are assessment numbers, not a contractor’s bid. A quote depends on your slab, your roofline, the doors and the finish you choose, which is why we price every garage after a site visit. Still, the tables are useful for one thing: they show which choices move the cost most.

What National Survey Data Says About Garage Spending

National spending data exists, but it is a blunt tool for this question. Harvard’s Joint Center for Housing Studies, in its Improving America’s Housing 2025 report, tabulated 2023 American Housing Survey data on home improvement spending.

In that 2023 data, homeowners spent an average of $14,716 on a garage or carport project. A separate line for sheds, detached garages and other outbuildings averaged $7,115. Both lines blend carports, sheds, small repairs and do-it-yourself work, so neither one tells you what a new two-car garage costs.

The same report found that about 15% of spending on outside attachments such as porches, decks and garages was paid for with home equity financing. That matters if you plan to borrow against the house for the project. Next, the rules that separate the two options.

Attached vs. Detached: Where the Rules Differ

The biggest differences between the two are not about lumber. They are about fire separation, setbacks and height, and those rules change by town.

Attached vs. detached garage: rules and base cost comparedComparison table. Attached garage: rated separation wall and a 1-3/8 inch solid or 20-minute fire-rated door to the house, no door into a bedroom, 25 foot rear setback in the Tippecanoe County R1 zone and 15 to 20 feet in Frankfort because it follows the house rules, 5 foot side setback and 35 foot height cap in Frankfort, Frankfort permit about $140 plus inspections for 600 square feet, state base cost $26,800. Detached garage: no separation wall or shared door, 10 foot rear setback in R1, 3 feet in Frankfort including alleys, 5 foot side setback, 18 foot height cap, $75 permit plus inspections, state base cost $28,848.ATTACHED VS. DETACHED: WHAT CHANGESATTACHEDDETACHEDWall to the houseRated separationNot requiredDoor to the house1-3/8" solid or 20-minNo shared doorDoor into a bedroomNot allowedNot applicableRear setback, R1 zone*25 ft (house rule)10 ftRear setback, Frankfort15-20 ft (house rule)3 ft, alley includedSide setback, Frankfort5 ft5 ftHeight cap, Frankfort35 ft (house)18 ftFrankfort permit, 600 sq ft$140 + inspections$75 + inspectionsState base cost, 600 sq ft$26,800$28,848*Tippecanoe County zoning, which covers Lafayette and West Lafayette.
Attached vs. detached garage: rules and base cost comparedComparison table. Attached garage: rated separation wall and a 1-3/8 inch solid or 20-minute fire-rated door to the house, no door into a bedroom, 25 foot rear setback in the Tippecanoe County R1 zone and 15 to 20 feet in Frankfort because it follows the house rules, 5 foot side setback and 35 foot height cap in Frankfort, Frankfort permit about $140 plus inspections for 600 square feet, state base cost $26,800. Detached garage: no separation wall or shared door, 10 foot rear setback in R1, 3 feet in Frankfort including alleys, 5 foot side setback, 18 foot height cap, $75 permit plus inspections, state base cost $28,848.ATTACHED VS. DETACHEDATTACHEDDETACHEDWALL TO THE HOUSERated separationNot requiredDOOR TO THE HOUSE1-3/8" solid or 20-minNo shared doorDOOR INTO A BEDROOMNot allowedNot applicableREAR SETBACK, R1 ZONE*25 ft (house rule)10 ftREAR SETBACK, FRANKFORT15-20 ft (house rule)3 ft, alley includedSIDE SETBACK, FRANKFORT5 ft5 ftHEIGHT CAP, FRANKFORT35 ft (house)18 ftFRANKFORT PERMIT, 600 SQ FT$140 + inspections$75 + inspectionsSTATE BASE COST, 600 SQ FT$26,800$28,848*Tippecanoe County zoning (Lafayette,West Lafayette and the county).
Sources: 2020 Indiana Residential Code, R302.5; Tippecanoe County Unified Zoning Ordinance; Frankfort Unified Development Ordinance (2023); Frankfort 2026 fee schedule; Indiana DLGF 2026 cost schedules. Frankfort house setbacks vary by district.

Fire separation. An attached garage shares a wall or ceiling with the house, so the code treats that line as a fire barrier.

A 2020 state interpretation of Section R302.5 of the Indiana Residential Code quotes the rule: no opening from a garage directly into a room used for sleeping, and other doors must be 1-3/8 inch solid wood, 1-3/8 inch solid or honeycomb-core steel, or 20-minute fire-rated.

Setbacks in Greater Lafayette. The Tippecanoe County Unified Zoning Ordinance covers Lafayette, West Lafayette and the unincorporated county. In the R1 single-family zone, the house needs a 25-foot rear setback while an accessory building needs 10 feet. An attached garage is part of the house, so it follows the 25-foot rule. All buildings together can cover no more than 30% of the lot.

Setbacks in Frankfort. The city’s Unified Development Ordinance, adopted in 2023, keeps accessory structures out of the front yard and at least 5 feet from a side lot line and 3 feet from a rear line, alley lines included. A detached garage can stand no taller than 18 feet.

A garage tied to the house by a breezeway counts as part of the house and has to meet the house setbacks: a 20-foot rear yard in the AR district and 15 feet in BR and CR.

In practice, a detached garage often fits a narrow or alley-loaded lot that an attached garage cannot. An attached garage often fits a wide lot with room beside the house. In Lebanon and Kokomo, each city’s own rules apply, and we check them for every job there.

Want a number for your garage, not a state average? Tell us the size, the doors and the finish you have in mind, and we will send a clear, written quote.

The Cost Drivers That Move the Number

Attached versus detached is a small swing in the state tables. These are the choices that move the price more.
  • Wall material. In the DLGF schedules, brick takes a 600 square foot attached garage from $26,800 to $32,800. A detached concrete block garage comes in at $34,080, against $28,848 for wood frame.
  • Space above. The tables add $7.62 per square foot for an unfinished loft and $102.10 per square foot for a full finished story over a 600 square foot detached garage. That is the jump from $28,848 to $33,420 or to $90,108.
  • Size. Per-square-foot rates fall as garages get bigger. For a detached frame garage, the state rate drops from $54.19 at 500 square feet to $40.20 at 1,000.
  • The tie-in. An attached garage has to meet the house roofline, siding and gutters cleanly. A detached garage skips that work but needs four full walls.
  • Power, heat and doors. Outlets, lighting, insulation and the overhead doors you pick are easy to underestimate. Decide them before you get a quote.
  • Slab and driveway. The foundation, any grading and the driveway extension sit outside the garage walls but inside your budget.
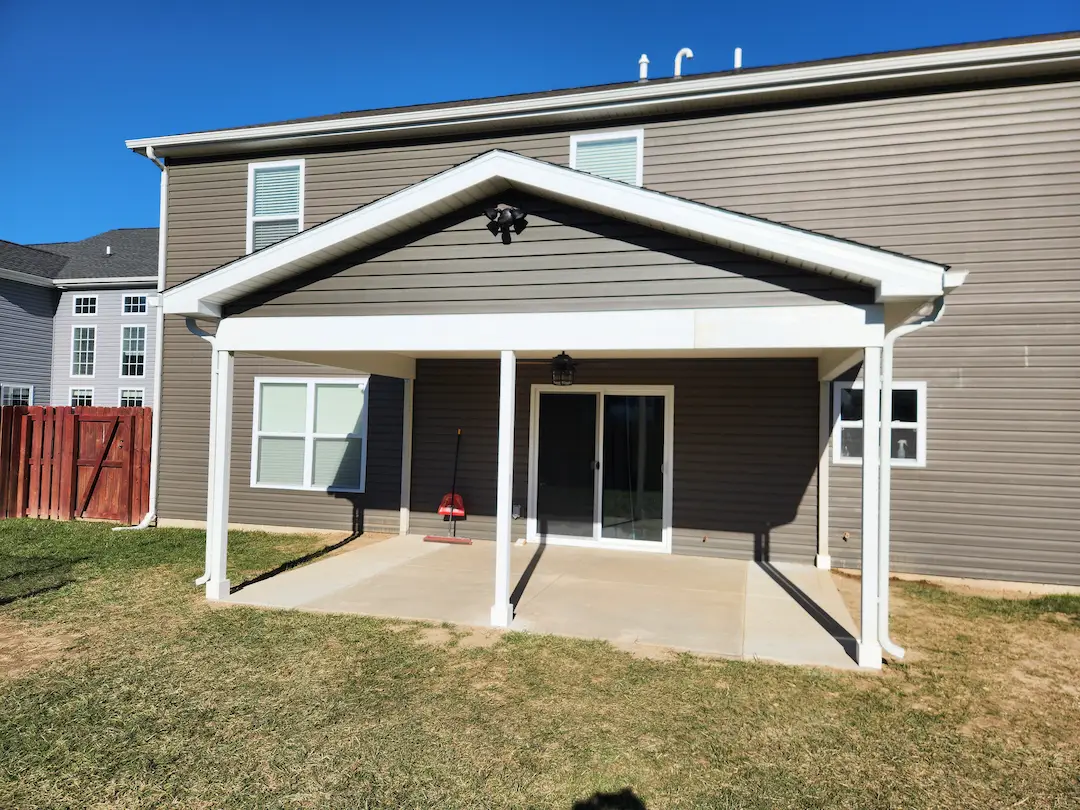
Covered patio addition by Starling Construction in Lafayette, with a gable roof framed into the back wall of the house
A covered patio addition we built in Lafayette. The gable roof is framed into the back wall and the gutters are matched to the house, the same tie-in work an attached garage needs. See the Lafayette patio project.

On our garage additions, we handle the foundation, framing, roofing, siding, doors and the electrical work as one scope. With the cost drivers set, here is what the garage does to your tax bill.

The Property Tax Math on a New Garage

A new garage raises your assessed value. The question is by how much, and how much of that reaches your bill.

The DLGF’s November 2025 property tax cap fact sheet defines a homestead as “a dwelling, a garage, and up to one acre of immediately surrounding real estate.” Homestead property is capped at 1% of gross assessed value, so a $100,000 homestead cannot be billed more than $1,000.

Detached garages count too. After a Tax Court ruling, the DLGF told assessors in a 2022 guidance memo to include detached garages on the one-acre homestead, and said a second detached garage on that acre, used as part of the homestead, also gets the 1% cap.

At the 1% cap, every $10,000 of added assessed value raises the most you can be billed by $100 a year. A garage assessed near the $26,800 base figure would raise that cap by about $268 a year. Your assessor also applies quality grade, depreciation and local market adjustments, so treat this as a rough guide, not a bill.

What a Garage Does for Resale

Garages are close to standard on newer homes, which is the market your house competes with when you sell. NAHB’s 2025 analysis of Census construction data found that 65% of new single-family homes completed in 2024 had a two-car garage, 15% had room for three or more cars and 9% had a one-car garage.

In the East North Central region, which includes Indiana, two-car garages were still the top choice at 54% of completions.

We will not quote you a percentage return on a garage addition. The 2025 Remodeling Impact Report from the National Association of Realtors and NARI does not score a garage addition at all, and we could not find a current, sourced figure we trust. If someone quotes you one, ask where it came from.

Garage Permit Steps in Frankfort and Greater Lafayette

Every garage we build is permitted through the office for its town, and the steps are similar. The fees are small next to the build, but skipping them is not.

Garage permit steps in Frankfort and Greater LafayetteTwo step lists. Frankfort detached garage: call 811 to mark utilities, schedule a pre-permit inspection with the area marked, bring a site plan and building plans, pick up the permit (2026 fees: $75 for a permanent accessory structure, $80 plus 10 cents per square foot for an addition including an attached garage), then inspections at $50 each. Greater Lafayette: check the zone setbacks and the 30% lot coverage limit in R1, apply to the City of Lafayette or the county office, pay 15 cents per square foot with a $200 minimum in Lafayette, then inspections.GARAGE PERMIT STEPSFRANKFORT (DETACHED)1Call 811Have buried utilities marked2Pre-permit inspectionMark the garage area for the city3Site plan + building plansDistances to house, lot lines, alleys4Pick up the permit2026: $75 detached, $80 + $0.10/sq ft attached5Inspections$50 each, listed on the permitLAFAYETTE AREA1Check the zoneSetbacks + 30% lot coverage in R12Apply to the right officeLafayette, West Lafayette or county3Permit fee in Lafayette$0.15 per sq ft, $200 minimum4InspectionsAs the permit requires
Garage permit steps in Frankfort and Greater LafayetteTwo step lists. Frankfort detached garage: call 811 to mark utilities, schedule a pre-permit inspection with the area marked, bring a site plan and building plans, pick up the permit (2026 fees: $75 for a permanent accessory structure, $80 plus 10 cents per square foot for an addition including an attached garage), then inspections at $50 each. Greater Lafayette: check the zone setbacks and the 30% lot coverage limit in R1, apply to the City of Lafayette or the county office, pay 15 cents per square foot with a $200 minimum in Lafayette, then inspections.GARAGE PERMIT STEPSFRANKFORT (DETACHED)1Call 811Have buried utilities marked2Pre-permit inspectionMark the garage area for the city3Site plan + building plansDistances to house, lot lines, alleys4Pick up the permit$75 detached in 20265Inspections$50 each, listed on the permitLAFAYETTE AREA1Check the zoneSetbacks + 30% lot coverage in R12Apply to the right officeLafayette, West Lafayette or county3Permit fee in Lafayette$0.15 per sq ft, $200 minimum4InspectionsAs the permit requires
Sources: Frankfort Building Services detached garage handout; Frankfort fee schedule adopted June 8, 2026; City of Lafayette building permits; Tippecanoe County Unified Zoning Ordinance.

Frankfort. The city’s Building Services detached garage handout lists the steps: call 811 to mark utilities, schedule a pre-permit inspection with the area marked, then bring a site plan and building plans to pick up the permit.

Under the fee schedule adopted June 8, 2026, a permanent accessory structure is $75 and an addition, attached garages included, is $80 plus 10 cents per square foot. Inspections are $50 each, and fees rise 3% every January 1.

Lafayette and West Lafayette. The City of Lafayette requires a building permit for all new primary and accessory buildings. Residential fees are 15 cents per square foot with a $200 minimum, so a 600 square foot garage lands on the minimum. West Lafayette and the unincorporated county have their own permit offices, and the zoning ordinance applies across all three.

Which One Fits Your Lot?

The right answer usually comes from the lot first and the budget second.

An attached garage usually makes sense when: – You have side yard room and want to walk straight into the house. – Your rear yard can meet the house setback. – You want the garage to read as part of the original house.

A detached garage usually makes sense when: – The lot is narrow, or the garage will load from an alley. – You want a shop, a loft or a room above without touching the house. – You would rather skip the fire separation and roofline tie-in.

Common Questions About Garage Additions in Central Indiana

These are the questions homeowners in our five towns ask most when they compare an attached garage with a detached one. Each answer ties back to the cost tables and local rules above.

Is an attached or detached garage cheaper to build?

In Indiana’s 2026 assessment cost tables, a 600 square foot wood-frame garage is $26,800 attached and $28,848 detached, so the gap is small. Brick, a room above, the roofline tie-in and your slab and driveway move the price more. A site visit and a written quote are the only way to know your number.

How much will a new garage raise my property taxes in Indiana?

It depends on the assessed value your assessor adds. On a homestead, Indiana caps property taxes at 1% of gross assessed value, so every $10,000 of added value raises the cap by up to $100 a year. A garage assessed near $26,800 would raise the cap by about $268 a year.

Do I need a permit for a detached garage in Frankfort?

Yes. Frankfort’s Building Services handout says to call 811, schedule a pre-permit inspection and bring a site plan and building plans to pick up the permit. Under the 2026 fee schedule, a permanent accessory structure is $75, plus $50 per inspection. We pull the permit as part of every garage job.

How close to the property line can a detached garage go?

In Frankfort, an accessory structure must stay out of the front yard, 5 feet from a side lot line and 3 feet from a rear line, including alleys. In Tippecanoe County’s R1 zone, an accessory building needs a 10-foot rear setback. Other zones and towns differ, so we check your lot first.

Does an attached garage need a fire-rated door in Indiana?

Yes. The Indiana Residential Code bans openings from a garage directly into a sleeping room. Other doors between the garage and the house must be 1-3/8 inch solid wood, 1-3/8 inch solid or honeycomb-core steel, or 20-minute fire-rated. The shared wall or ceiling also has to be a rated separation.

Can a garage include storage or a room above it?

Yes. We design garages with second-story storage, and a full room above is possible too. In the state’s 2026 cost tables, an unfinished loft adds $7.62 per square foot and a finished full story adds $102.10 per square foot over a 600 square foot detached garage, so plan for it early.

Planning more than a garage? See our home additions and the questions we answer most often.

Ready to price your garage? We will check your setbacks, pull the permit and give you a written scope, a clear price and a schedule before any work starts. No surprises, clear next steps.

starling construction logo 2025 brand colors
Remodeling kitchens, bathrooms, and living spaces across Central Indiana. Clear communication, steady workmanship, and results built to last.
2026 Starling Construction LLC. All Rights Reserved. Website & SEO by BlakSheep Creative