
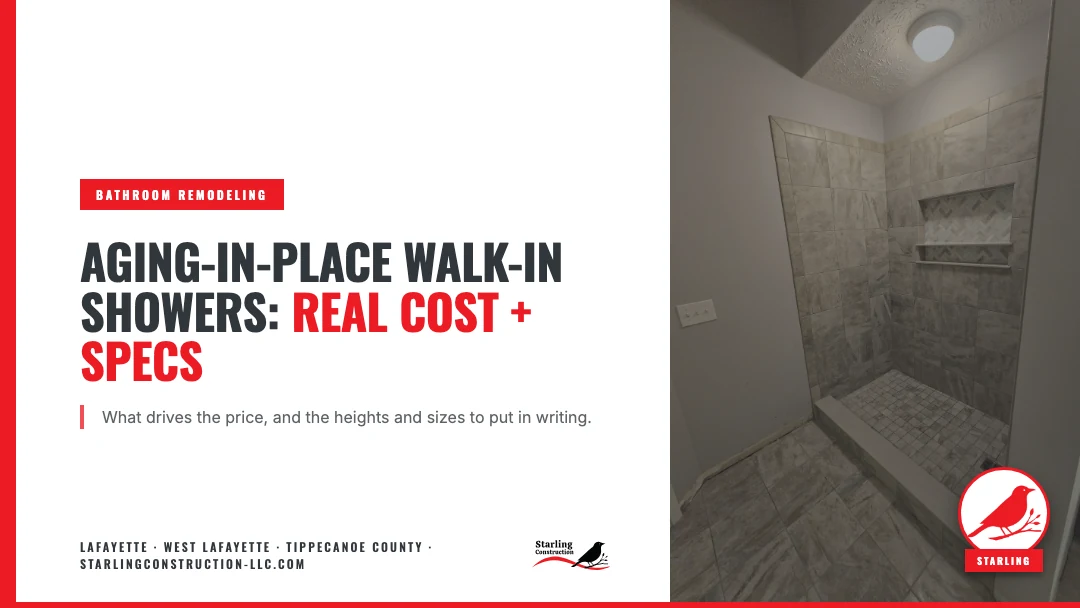
Quick answer: Fixr’s cost data puts a walk-in shower at $5,000 to $11,000, averaging $8,000, and a custom 60-by-60-inch curbless shower with a seat and grab bars at $20,000 or more. For aging in place, specify a curbless or very low entry, grab bars 33 to 36 inches high, a seat 17 to 19 inches high and a hand-held shower on a long hose.
For a lot of families in Lafayette and West Lafayette, the question starts with a tub someone no longer trusts, or a parent who is moving in. The next question is what a safer shower will really cost.
The honest answer has two parts: the price, and the spec sheet. A shower can look accessible and still miss on the details that matter, such as a seat at the wrong height or grab bars with nothing solid behind them. This guide covers both, with the sources behind every number.
Planning a safer shower for yourself or a parent? We will measure the bathroom, check the floor and plumbing and walk you through what a walk-in or curbless shower would take in your home.
Start with the national numbers, then narrow them to your bathroom. National figures set the range, and your floor, walls and plumbing decide where you land in it.
Fixr’s walk-in shower cost guide, last updated March 4, 2025, puts the typical project at $5,000 to $11,000 with an $8,000 average. By type, it lists corner units near $4,000, curbless or barrier-free near $6,000 and alcove showers near $8,000. A prefab shower body saves about $5,000 over a custom tiled one.
The top of the market is where aging-in-place builds often sit. The same guide says a custom 60-by-60-inch curbless shower with a seat, grab bars, tiled walls and floor and a hand-held head on a slide bar can cost $20,000 or more. A fully waterproofed wet room runs about $17,000.
Our own bathroom remodel cost tiers for Lafayette put a full mid-range remodel at about $14,000 to $24,000, which frequently includes a tub-to-shower conversion. That range covers the whole room, not just the shower, so it is the better guide when the floor, vanity and lighting are changing too.
Fixr’s guide says going curbless “doesn’t usually add much to the cost.” In a new build or a house with room under the floor, that holds up. In an older home, the floor itself is the variable.
A curb is what holds water in a standard shower. Take it away and the shower floor has to slope down to the drain with nothing to stop the water, which usually means the shower area sits lower than the bathroom floor. Getting it there can mean recessing the subfloor, reworking framing and waterproofing a wider area.
That waterproofing is where a good shower lives or dies. On a recent tile shower in Lafayette, every wall was covered in a bonded waterproofing membrane, the seams banded and the pan bonded to the drain before any tile went up. None of it shows in the finished room, and all of it decides how long the shower lasts.
When water gets past that layer, the floor pays for it. On a tub and shower replacement in West Lafayette, a slow leak from the old shower had taken most of the subfloor with it. That is why we inspect the floor and plumbing first and explain the approach before we price a curbless shower.
Want a number for your bathroom? Send us a few details and photos, and we will come back with an honest, written price for a walk-in or curbless shower.
The details are what make a shower safe, so write them into the scope. The best tested reference is the 2010 ADA Standards for Accessible Design, with one caveat up front.
Those standards set requirements for public accommodations, commercial facilities and government buildings. They do not govern a private house. We use them because the dimensions were developed for people who use mobility aids, and a homeowner can borrow any part that fits their needs.
The NAHB aging-in-place remodeling checklist is written for homes. It calls for a curbless shower at least 36 inches wide, a fold-down seat, an adjustable hand-held shower head with a 6-foot hose, a slip-resistant floor and wall bracing that lets grab bars support 250 to 300 pounds.
A few notes on reading that table. A transfer shower is the 36-by-36-inch type you step or slide into from a seat. A roll-in shower is the 30-by-60-inch or larger type a wheelchair can enter. The 2-inch threshold is allowed only in existing transfer showers where a lower one would disturb the floor slab.
Grab bars sit near the top of every aging-in-place list, and they fail in one predictable way: no solid backing. A bar screwed into drywall or tile alone can pull out under a fall.
Section 609 of the ADA standards sets bars at 33 to 36 inches above the floor, measured to the top of the gripping surface. Round bars are 1-1/4 to 2 inches in diameter, with 1-1/2 inches of space between the bar and the wall. The bar, fasteners and supporting structure must handle 250 pounds of force at any point.
The ADA standards also make a useful exception for homes. In residential dwelling units, grab bars and shower seats do not have to be installed on day one, as long as the walls are reinforced so they can be added later. That is a smart move for anyone planning ahead: put the blocking in now while the walls are open, and add bars when you want them.
Scalds are the quiet hazard in an accessible shower. Section 608.6 of the ADA standards caps shower spray water at 120°F and calls for a hand-held spray unit that also works as a fixed head, with a hose at least 59 inches long.
The seat matters as much as the bars. Section 610.3 puts the top of a shower seat 17 to 19 inches above the bathroom floor. A fold-down seat keeps the floor clear for anyone who prefers to stand.
Controls belong where a seated person can reach them. For a transfer shower, Section 608.5.1 puts the controls and spray unit on the side wall opposite the seat, 38 to 48 inches above the shower floor. That is a decision to make at rough-in, not after tile.
Some of the cost may count as a medical expense on your federal return. IRS Publication 502 lists home improvements made to accommodate a disability, including support bars and other bathroom modifications, grab bars anywhere and wider doorways.
The IRS says improvements like these “don’t usually increase the value of the home,” so their full cost can often be included. Only reasonable costs count, and extra spending for looks does not. You also have to itemize, and only medical expenses above 7.5% of your adjusted gross income are deductible.
This is general information, not tax advice. Ask your tax preparer before you count on it, and keep the invoice that breaks out the accessibility work.
The right shower depends on the person using it, now and in five years. Starting with that person’s real routine, not a catalog photo, saves money and rework.
The National Association of Home Builders runs the Certified Aging-in-Place Specialist (CAPS) program, which trains remodelers, builders and occupational therapists in home modifications for aging in place. If an occupational therapist has assessed how the person moves, that assessment is the best starting point for heights and layout.
On our side, we review current mobility and future needs before designing aging-in-place updates, from walk-in showers and grab bars to comfort-height toilets and hand-held shower heads. Bring the therapist’s notes to the consultation if you have them, and we will build the scope around them.
These are common questions from Greater Lafayette families planning a safer shower. Each answer ties back to the costs and specs above.
Fixr’s national data puts most walk-in showers at $5,000 to $11,000, with an $8,000 average. A custom 60-by-60-inch curbless shower with a seat, grab bars and tile can reach $20,000 or more. In older homes, the cost of lowering the floor for a curbless entry is the biggest variable.
No. The 2010 ADA Standards apply to public accommodations, commercial facilities and government buildings, not private homes. They are still a useful, tested reference for grab bar heights, seat heights, thresholds and shower sizes, so we use them as a starting point and adjust to the person using the shower.
The ADA standards place horizontal grab bars 33 to 36 inches above the finished floor, measured to the top of the bar. Round bars are 1-1/4 to 2 inches in diameter with 1-1/2 inches of clearance from the wall. The bar and its backing must handle 250 pounds of force.
The ADA standards size a transfer shower at 36 by 36 inches inside and a standard roll-in shower at 30 by 60 inches minimum. The NAHB aging-in-place checklist calls for a curbless shower at least 36 inches wide. A larger shower gives room for a seat and a helper.
Yes. We replace the tub with a low-threshold walk-in shower, and you choose the tile, fixtures and layout. Many conversions work with the existing plumbing, but we inspect your setup first. Most conversions take a few days, depending on materials, plumbing changes and the layout.
Possibly, as a medical expense. IRS Publication 502 lists bathroom modifications and grab bars made to accommodate a disability. You must itemize, only reasonable costs count and only expenses above 7.5% of adjusted gross income are deductible. Check with your tax preparer before relying on it.
Ready to compare options? See our tub-to-shower and bath conversions for the shower styles we build.
Ready to plan a safer shower? The consultation is free. We measure, check the floor and plumbing and give you a written scope with the specs spelled out, a clear price and a schedule. No surprises, clear next steps.