
Quick answer: Most older homes get there one of three ways: convert an existing main-floor room into a bedroom and fit a bathroom nearby, build a bedroom and bath addition, or mix the two. Conversions usually cost far less. HomeGuide’s 2026 data puts converting space into a bathroom at $5,000 to $25,000, while a midrange primary suite addition ran $157,194 in Indianapolis in 2025.
Plenty of older homes in Lafayette and West Lafayette put every bedroom up a flight of stairs. Some have only a half bath on the main level, or none at all. That layout works fine until a knee replacement, a fall or a parent moving in makes the stairs the hardest part of the day.
The good news is that most of these homes have room to work with. A dining room nobody uses, a den off the kitchen or an attached garage can often become the bedroom you need, and the bath can be built around the plumbing that is already there.
Thinking about moving your bedroom downstairs? We will walk the main floor with you, look at where the plumbing runs and tell you which path makes sense before you spend anything.
Most people do not plan for single-floor living until they need it. The data says it pays to think about it sooner.
The 2024 AARP Home and Community Preferences Survey found that 75% of adults 50 and older want to stay in their homes. Forty-three percent said they would need to make their homes more accessible to do it, and putting the bedroom, bathroom, kitchen or laundry on the main floor was on the list.
Falls are the other half of the story. The CDC’s older adult falls data says more than 1 in 4 people 65 and older fall each year. A bedroom and bath on the main floor take the stairs out of the trips you make every night.
The housing stock has not caught up. A HUD analysis of the 2011 American Housing Survey found a bedroom on the entry level (or an elevator inside the home) in 75% of homes, and a full bath there in 87%. Only about a third of homes had the basics to be modified for accessibility, and just 0.15% were wheelchair accessible.
So the question for many Greater Lafayette families is not if the house needs a main-floor suite, but which way to build it.
Every house is different, but nearly every project lands in one of three paths. The right one depends on the rooms you have and how you use them.
1. Convert an existing room. A formal dining room, den, family room or office becomes the bedroom. The bath goes into a nearby closet, a half bath that gets enlarged, part of a laundry room or a corner of the new bedroom. This is usually the fastest and least expensive path, but you give up the room you convert.
2. Build an addition. A new bedroom and bath go onto the back or side of the house. You keep every room you have now and can design the suite around accessibility from the start. It costs the most and depends on your lot having room under local zoning.
3. Mix the two. Convert a room into the bedroom and add only a small bathroom addition next to it. This works well when the house has a good room for sleeping but no space for a full, accessible bath.
| Path | Best fit | Main tradeoff |
|---|---|---|
| Convert a room | A spare dining room, den or office near plumbing | You lose that room |
| Bedroom and bath addition | Lot has space, and you want to keep every room | Highest cost and longest build |
| Convert plus bath addition | Good bedroom space, no room for a full bath | Still needs foundation work for the bath |
| Attached garage conversion | Level entry and a large open space | Floor height, insulation and parking change |
The table is a starting point. What decides it in an older home is usually the plumbing, which the sections below cover, and the budget, which we cover after that.
Not sure which path fits your house? We can look at the rooms, the plumbing and the lot and give you a clear quote for the option that makes sense.
A room with a bed in it is not always a bedroom on paper. If you want the space to count as a bedroom for safety, insurance and resale, it has to meet the code.
Indiana’s residential code is the 2020 Indiana Residential Code, built on the 2018 International Residential Code. It requires every sleeping room to have at least one openable emergency escape and rescue opening to the outside. In a converted dining room or den, that often means a bigger window.
The bedroom also needs space to move. The 2010 ADA Standards cover hotels, not homes, but their rule for accessible guest rooms is a useful guide: a 30-by-48-inch clear floor space beside the bed. For someone using a walker or wheelchair, plan that space on the side they get in and out.
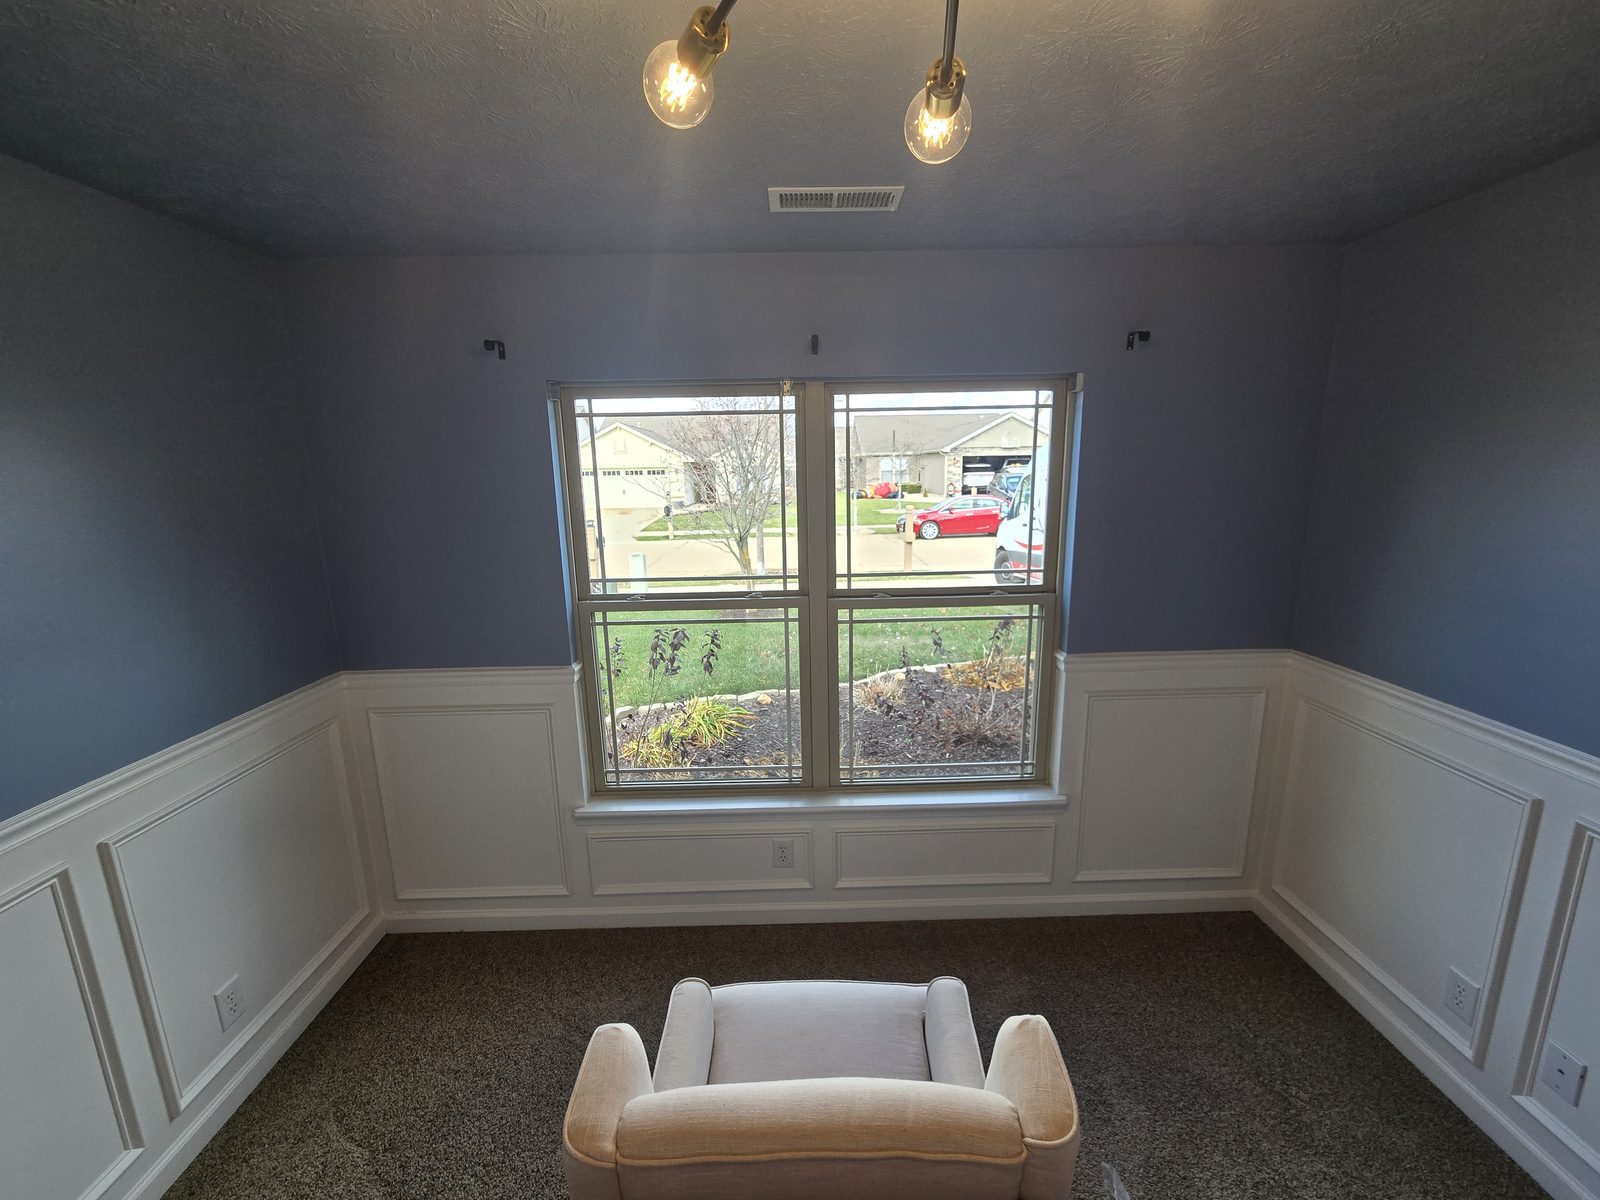
Heat, outlets, lighting and smoke alarms all get a look during the permit review, too. Planning them up front avoids surprises at inspection.
The bathroom is where single-floor living succeeds or fails. A tight half bath with a step-in tub does not solve much if the person who needs it cannot turn around inside it.
The 2010 ADA Standards are written for public buildings, but their numbers are a sound guide for a home bath built for aging in place. These are the ones we plan around first.
A few of these deserve a closer look:
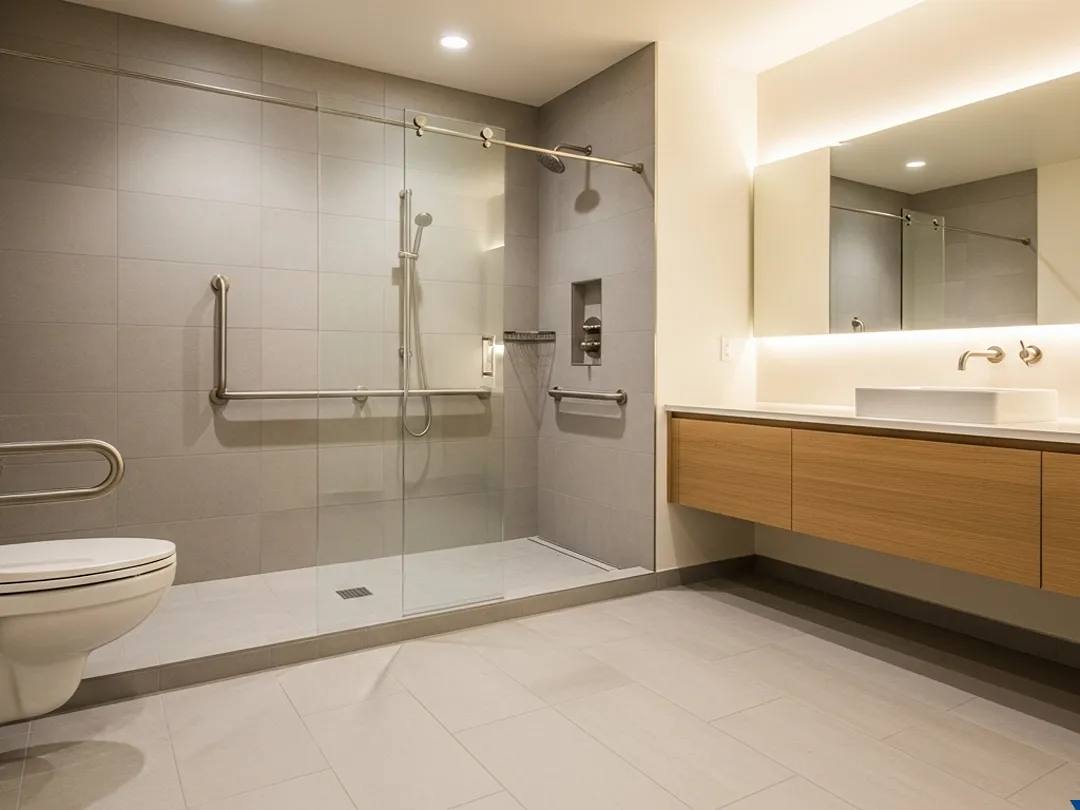
Our guide to walk-in showers built for aging in place goes deeper on shower specs. And put solid blocking in the walls now, even if nobody needs grab bars yet, so grab bars that match the room can go up later without opening the tile.
The age of the house shapes the project as much as the floor plan. Older homes often have surprises that only show up once the walls open.
Plumbing is the big one. A new bathroom has to drain, and drains need slope and a path to the main line. If the house sits on a crawlspace or a basement, there is usually room to run new lines below the floor. A slab or a tight crawlspace makes it harder, which is why the bath often ends up next to an existing kitchen, laundry or half bath.
Doorways and halls come next. The route from the bedroom to the bath and the kitchen should be 36 inches wide, the ADA figure for a walking route. Older homes often have narrower doors. Our guide to widening doorways covers when it is worth cutting the wall and when a smaller fix works.
Paint and wiring matter, too. The EPA’s Renovation, Repair and Painting rule requires anyone paid to disturb paint in a home built before 1978 to be certified and to use lead-safe work practices. Older wiring may also need updating to support new bedroom and bath circuits.
For more on what turns up in older houses, see our guide to remodeling a bathroom in an older Lafayette home.
Cost depends more on the path than on anything else. Converting space you already have is a fraction of the price of building new space.
These are national and regional figures from the sources linked below, not Starling pricing. Your price depends on the house, the plumbing route and the finishes.
HomeGuide’s 2026 bathroom cost guide puts converting existing space into a bathroom at $5,000 to $25,000, and a bathroom addition at $20,000 to $75,000. On the bedroom side, HomeGuide’s bedroom guide lists conversions at $50 to $200 per square foot and new additions at $150 to $500 or more.
Angi’s 2026 bedroom addition guide puts the national average at $50,000, with most projects between $20,000 and $130,000.
For a full suite, the 2025 Cost vs. Value report for Indianapolis priced a midrange primary suite addition at $157,194, with 26.6% of that recouped at resale. A midrange bathroom addition ran $56,464 there and recouped 38%.
| Project | Published range | Source |
|---|---|---|
| Convert existing space to a bathroom | $5,000 to $25,000 | HomeGuide 2026 |
| Bathroom addition | $20,000 to $75,000 | HomeGuide 2026 |
| Convert existing space to a bedroom | $50 to $200 per sq ft | HomeGuide 2026 |
| Bedroom addition | $20,000 to $130,000 typical | Angi 2026 |
| Midrange primary suite addition, Indianapolis | $157,194 | Cost vs. Value 2025 |
The resale numbers are a reminder that a main-floor suite is mostly a quality-of-life project. Its biggest return is the years it lets someone stay in the home.
Some of the cost may count as a medical expense on a federal return. The rules are narrower for a whole suite than for small changes, so check before you count on it.
IRS Publication 502, for 2025 returns, says improvements made mainly for medical care can be included, but only the part of the cost that exceeds the increase in your home’s value. Changes like bathroom modifications, grab bars and widened doorways usually do not add value and can count in full. A new bedroom addition likely adds value, so less of it would qualify. This is general information, not tax advice, so talk with a tax professional.
Every path here needs a permit. Who issues it depends on where the house sits.
Inside city limits, the City of Lafayette’s building permit page says the City Engineer’s Office issues permits for new construction and “any alterations, repairs, or changes to existing buildings.” Residential fees are 15 cents per square foot with a $200 minimum, and residential review can take up to seven days once everything is submitted. West Lafayette and unincorporated Tippecanoe County have their own permit offices, so confirm which one covers your address.
An addition also has to fit the lot. Setbacks and lot coverage limits can rule out a bump-out before design starts. Our guide to adding on vs. moving in Lafayette walks through the zoning side.
A good plan starts with the person, not the floor plan. We ask who will use the suite, what is hard today and what might change in the next ten years.
From there, we look at the rooms on the main floor, where the plumbing runs, what is under the floor and how much lot you have. That tells us which of the three paths makes sense and what it will take, before any walls come down.
If you are planning a broader set of changes, our aging-in-place remodeling services cover showers, doorways and the rest of the home. If the answer is a new suite, our team builds home additions in Greater Lafayette, and we can plan the suite and the bath together.
These are the questions that come up most when families start planning single-floor living. If yours is not here, call us at 765-237-9420.
Converting is usually much cheaper. HomeGuide’s 2026 data puts bedroom conversions at $50 to $200 per square foot versus $150 to $500 or more for new additions. Converting space into a bathroom runs $5,000 to $25,000, while a bathroom addition runs $20,000 to $75,000. The tradeoff is giving up the room you convert.
Often, yes. Indiana’s residential code requires every sleeping room to have an openable emergency escape and rescue opening to the outside, so the window may need to be enlarged. Heat, outlets and smoke alarms are reviewed under the permit as well. Plan for those before you move furniture.
Plan for a 60-inch turning circle, a toilet centered 16 to 18 inches from a side wall and a shower of at least 36 by 36 inches. A roll-in shower needs at least 30 by 60 inches. These figures come from the 2010 ADA Standards, which cover public buildings but are a sound guide for homes.
Usually next to existing plumbing, such as the kitchen, laundry or a half bath, because new drains need slope and a path to the main line. A crawlspace or basement makes running new lines easier. A slab floor or a tight crawlspace can push the bath closer to the existing pipes or toward an addition.
Yes. The City of Lafayette requires a building permit for new construction and for alterations to existing buildings, with residential fees of 15 cents per square foot and a $200 minimum. West Lafayette and unincorporated Tippecanoe County issue their own permits, so check which office covers your address.
Some, but not dollar for dollar. The 2025 Cost vs. Value report for Indianapolis found a midrange primary suite addition recouped 26.6% of its cost at resale, and a bathroom addition 38%. Most families build one to stay in the home longer, and that is where the value shows up.
A main-floor bedroom and bath can turn a house with too many stairs into one you can stay in for years. Start with the rooms you have, follow the plumbing and plan the bathroom around real clearances.
To see the kind of finished work we do, browse a West Lafayette bathroom refresh from our portfolio, then reach out to plan your suite.
Ready to plan single-floor living in your home? We will walk the house with you, lay out your options and give you a clear price with no surprises.